West Lee County Gem with a Pool! Welcome home to this beautiful 5-bedroom, 3-bath home in the highly desirable Quail Chase Subdivision. Offering the perfect blend of space, comfort, and entertainment, this home is loaded with features and exceptional curb appeal. Inside, you'll find bright, inviting living spaces with soaring vaulted ceilings, a spacious family room with a cozy gas fireplace, and a well-appointed kitchen featuring granite countertops, stainless steel appliances, a breakfast bar, and a large pantry. The main level includes two bedrooms and two full baths, including a private owner's suite with a sitting area or office, oversized walk-in closet, Jacuzzi tub, and separate tiled shower. Upstairs offers three additional bedrooms and a full bath, providing plenty of room for family and guests. The entire interior has been exceptionally well maintained and is truly move-in ready. Step outside to your own backyard retreat featuring an 18x36 gunite pool with a tanning ledge, a spacious covered back porch, a fenced backyard, and a beautifully manicured lawn—perfect for relaxing or entertaining. Don't miss your chance to own this incredible West Lee County home. Call your Realtor today to schedule your private showing before it's gone!
For sale
$639,900
209 Quail Chase Dr, Leesburg, GA 31763
5beds
3,177sqft
Detached Single Family
Built in 2015
0.75 Acres Lot
$632,300 Zestimate®
$201/sqft
$38/mo HOA
What's special
Cozy gas fireplaceFenced backyardBeautifully manicured lawnSitting area or officeBright inviting living spacesSpacious family roomStainless steel appliances
- 95 days
- 479
- 24
Zillow last checked:
Listing updated:
Listed by:
Dallas Denney 229-894-8353,
VIRTUAL REALTY TEAM
Source: SWGMLS,MLS#: 169589
Facts & features
Interior
Bedrooms & bathrooms
- Bedrooms: 5
- Bathrooms: 3
- Full bathrooms: 3
Bedroom 2
- Level: First
Bedroom 3
- Level: Second
Bedroom 4
- Level: Second
Bedroom 5
- Level: Second
Heating
- Heat: Central Electric
Cooling
- A/C: Central Electric
Appliances
- Included: Cooktop, Dishwasher, Oven, Refrigerator, Refrigerator Icemaker
Features
- Other-See Remarks, Walls (Sheet Rock), Office
- Flooring: Other-See Remarks
- Has fireplace: Yes
- Fireplace features: Gas
Interior area
- Total structure area: 3,177
- Total interior livable area: 3,177 sqft
Video & virtual tour
Property
Parking
- Parking features: Double, Garage
- Has garage: Yes
Features
- Stories: 2
- Patio & porch: Patio Open
- Exterior features: Sprinkler System
- Pool features: Gunite
- Fencing: Back Yard,Chain Link
- Waterfront features: None
Lot
- Size: 0.75 Acres
- Features: Covenants/Restrictions
Details
- Parcel number: 017C 065
Construction
Type & style
- Home type: SingleFamily
- Architectural style: Craftsman
- Property subtype: Detached Single Family
Materials
- HardiPlank Type, Wood Trim
- Foundation: Slab
- Roof: Shingle,Architectural
Condition
- Year built: 2015
Utilities & green energy
- Electric: Sumteremc
- Sewer: Septic Tank, Septic System On Site
- Water: Lee County Util
- Utilities for property: Electricity Connected, Propane, Water Connected
Community & HOA
Community
- Subdivision: Quail Chase
HOA
- Has HOA: Yes
- HOA fee: $450 annually
Location
- Region: Leesburg
Financial & listing details
- Price per square foot: $201/sqft
- Tax assessed value: $510,700
- Annual tax amount: $5,881
- Date on market: 7/22/2026
- Listing terms: Cash,FHA,VA Loan,Conventional
- Ownership: Individual
- Electric utility on property: Yes
- Road surface type: Paved
Estimated market value
$632,300
$601,000 - $664,000
$3,478/mo
Price history
| Date | Event | Price |
|---|---|---|
| 8/13/2026 | Listed for sale | $639,900$201/sqft |
Source: SWGMLS #169589 Report a problem | ||
| 7/26/2026 | Pending sale | $639,900$201/sqft |
Source: SWGMLS #169589 Report a problem | ||
| 7/22/2026 | Listed for sale | $639,900+19.6%$201/sqft |
Source: SWGMLS #169589 Report a problem | ||
| 6/7/2024 | Sold | $535,000+0.9%$168/sqft |
Source: SWGMLS #161640 Report a problem | ||
| 4/29/2024 | Pending sale | $530,000$167/sqft |
Source: SWGMLS #161640 Report a problem | ||
| 4/27/2024 | Listed for sale | $530,000+46.8%$167/sqft |
Source: SWGMLS #161640 Report a problem | ||
| 7/29/2016 | Sold | $361,000$114/sqft |
Source: Public Record Report a problem | ||
Public tax history
| Year | Property taxes | Tax assessment |
|---|---|---|
| 2025 | $5,895 +42.1% | $204,280 +48.4% |
| 2024 | $4,149 -0.2% | $137,640 |
| 2023 | $4,158 +7.2% | $137,640 |
| 2022 | $3,878 -0.2% | $137,640 |
| 2021 | $3,886 +7.3% | $137,640 +28.1% |
| 2020 | $3,621 0% | $107,480 |
| 2019 | $3,622 +5.6% | $107,480 |
| 2018 | $3,430 -0.4% | $107,480 |
| 2017 | $3,444 +0.4% | $107,480 |
| 2016 | $3,430 +0% | $107,480 +490.5% |
| 2015 | $3,430 | $18,200 |
Find assessor info on the county website
Monthly payment
Est. payment
Payment breakdown
Explore the cost of this home by adjusting the details. Changes won't be saved.Climate risks
Neighborhood: 31763

Similar homes
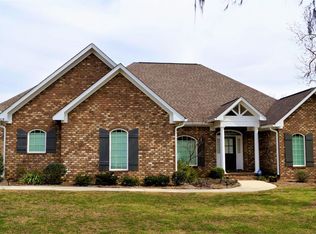
- $627,0006 bd4 ba3.5k sqft121 Primrose Ct, Leesburg, GA 31763For Sale
 MLS ID #169375, Andy Wood, VIRTUAL REALTY TEAM. SWGMLS
 - $569,9005 bd3 ba3.2k sqft131 Pointer Dr, Leesburg, GA 31763For Sale
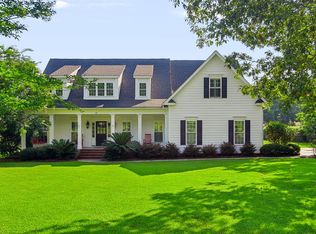 MLS ID #169552, William Jackson, ALBANY REALTY COMPANY. SWGMLS
 - $519,9005 bd4 ba2.9k sqft112 Browning Ct, Leesburg, GA 31763For Sale
 MLS ID #169710, Cindy G Martins, eXp Realty LLC. SWGMLS
 - $499,9004 bd4 ba2.8k sqft109 W Edgefield Dr, Leesburg, GA 31763For Sale
 MLS ID #169355, Cindy G Martins, eXp Realty LLC. SWGMLS
 - $459,9003 bd3 ba2.4k sqft111 Ashley Ct, Leesburg, GA 31763Active
 MLS ID #10868652, Lacey McCarty, ERA All In One Realty. GAMLS
 - $445,0003 bd3 ba2.7k sqft116 Hearthstone Dr, Leesburg, GA 31763ActiveMLS ID #10816096, LaShonda Jones, Compass. GAMLS
- $499,0005 bd4 ba3.4k sqft2622 Chelsea Ct, Albany, GA 31721ActiveMLS ID #10876215, Lanre Abiodun, HomeSmart. GAMLS
