BRAND NEW CONSTRUCTION IN WEST LEE COUNTY – QUAIL CHASE SUBDIVISION! The Deer Run Plan offers 1,918 sq ft of well-designed living space with 4 bedrooms and 2 full baths, all situated on a spacious 1.04-acre lot. This open floor plan features an inviting foyer that leads into a large great room filled with natural light, complete with an electric fireplace and overlooking the backyard—perfect for everyday living and entertaining. The kitchen is beautifully finished with quartz countertops, ample cabinetry, and a functional layout that flows seamlessly into the main living areas. The primary suite offers a spacious bedroom along with a private bath featuring double vanities, a tiled shower, soaking tub, and a generous walk-in closet. All additional bedrooms are nicely sized with good closet space. Durable, low-maintenance LVP wood flooring runs throughout the home. The exterior is just as impressive with covered front and back porches, Hardie Plank siding, and 30-year architectural shingles. Located in a desirable, family-friendly neighborhood, this home offers quality, space, and style in a great West Lee County location. Buyers still have time to personalize this home by selecting colors and finishes to make it their own. Floor plans provided are for reference only and may not represent exact construction details but give a great overall idea of the layout and design.
Pending
$398,800
121 Hazelwood Dr, Leesburg, GA 31763
4beds
1,918sqft
:
Get pre-qualified$2,600/mo
Detached Single Family
Built in 2026
1.04 Acres Lot
$398,700 Zestimate®
$208/sqft
$33/mo HOA
What's special
Electric fireplaceOpen floor planGenerous walk-in closetHardie plank sidingAmple cabinetrySoaking tubTiled shower
- 104 days |
- 21 |
- 2 |
Zillow last checked:
Listing updated:
Listed by:
Amanda Wiley & Kyla Standring Team 229-888-6670,
ERA ALL IN ONE REALTY
Source: SWGMLS,MLS#: 168943
Facts & features
Interior
Bedrooms & bathrooms
- Bedrooms: 4
- Bathrooms: 2
- Full bathrooms: 2
Heating
- Heat: Central Electric, Fireplace(s)
Cooling
- A/C: Central Electric, Ceiling Fan(s)
Appliances
- Included: Cooktop, Dishwasher, Oven, Range Hood, Stove/Oven Gas, Stainless Steel Appliance(s), Electric Water Heater
- Laundry: Laundry Room
Features
- Crown Molding, Wide Baseboard, Kitchen Island, Newly Painted, Recessed Lighting, Open Floorplan, Pantry, Sitting Area Primary, Specialty Ceilings, Walk-In Closet(s), Granite Counters, High Speed Internet, Walls (Sheet Rock), Entrance Foyer, Bonus Room Finished
- Flooring: Ceramic Tile, Hardwood, Luxury Vinyl
- Windows: No Window Treatments, Double Pane Windows
- Has fireplace: Yes
Interior area
- Total structure area: 1,918
- Total interior livable area: 1,918 sqft
Video & virtual tour
Property
Parking
- Total spaces: 2
- Parking features: Double, Garage
- Garage spaces: 2
Features
- Levels: Multi/Split
- Stories: 1
- Patio & porch: Porch Covered
- Exterior features: Sprinkler System
- Waterfront features: None
Lot
- Size: 1.04 Acres
- Dimensions: 1.04
- Features: Covenants/Restrictions, Curb & Gutter
Details
- Parcel number: 017C 149
Construction
Type & style
- Home type: SingleFamily
- Architectural style: Traditional
- Property subtype: Detached Single Family
Materials
- HardiPlank Type, HardiPlank Type Trim
- Foundation: Raised, Slab
- Roof: Shingle,Architectural
Condition
- Under Construction
- New construction: Yes
- Year built: 2026
Utilities & green energy
- Electric: Ga Power
- Sewer: Septic Tank, Septic System On Site
- Water: Lee County Util
- Utilities for property: Electricity Connected, Water Connected
Community & HOA
Community
- Security: Smoke Detector(s)
- Subdivision: Quail Chase
HOA
- Has HOA: Yes
- HOA fee: $400 annually
Location
- Region: Leesburg
Financial & listing details
- Price per square foot: $208/sqft
- Annual tax amount: $4,000
- Date on market: 4/17/2026
- Listing terms: Cash,FHA,VA Loan,Conventional
- Ownership: Individual
- Electric utility on property: Yes
- Road surface type: Paved
Estimated market value
$398,700
$379,000 - $419,000
$2,208/mo
Price history
| Date | Event | Price |
|---|---|---|
| 4/25/2026 | Pending sale | $398,800$208/sqft |
Source: SWGMLS #168943 Report a problem | ||
| 4/17/2026 | Listed for sale | $398,800$208/sqft |
Source: SWGMLS #168943 Report a problem | ||
Public tax history
Tax history is unavailable.
Monthly payment
Est. payment
Payment breakdown
Explore the cost of this home by adjusting the details. Changes won't be saved.Climate risks
Neighborhood: 31763
Nearby schools
GreatSchools rating
- NAKinchafoonee Primary SchoolGrades: PK-2Distance: 8.1 mi
- 6/10Lee County Middle SchoolGrades: 6-8Distance: 7.7 mi
- 9/10Lee County High SchoolGrades: 9-12Distance: 8 mi
- $436,9004 bd3 ba2.7k sqft213 Quail Chase Dr, Leesburg, GA 31763Off Market

- $639,9005 bd3 ba3.1k sqft209 Quail Chase Dr, Leesburg, GA 31763Pending
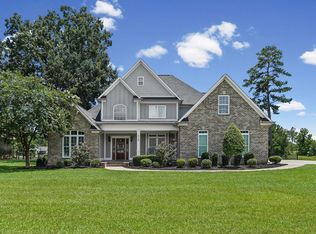
- $480,7004 bd4 ba2.8k sqft205 Quail Chase Dr, Leesburg, GA 31763Off Market
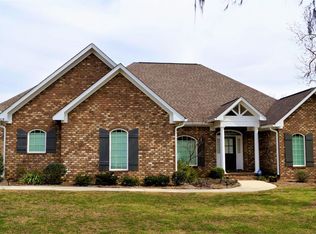
- $473,6003 bd3 ba2.4k sqft126 Primrose Ct, Leesburg, GA 31763Off Market
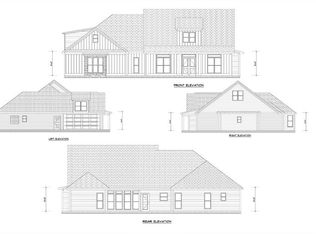
- $40,500-- bd-- ba-- sqft212 Quail Chase Dr, Leesburg, GA 31763Off Market
- $525,4005 bd2 ba2.7k sqft208 Quail Chase Dr, Leesburg, GA 31763Off Market
- $530,4004 bd3 ba2.7k sqft128 Primrose Ct, Leesburg, GA 31763Off Market
- $40,500-- bd-- ba-- sqft204 Quail Chase Dr, Leesburg, GA 31763Off Market
A local agent can set up tours, give advice and negotiate with sellers.
Similar homes
- $419,9003 bd3 ba1.9k sqft126 Quail Chase Dr, Leesburg, GA 31763For Sale
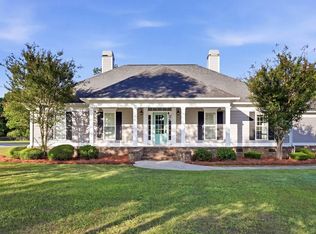 MLS ID #169003, Linda C. Turpin, RE/MAX OF ALBANY. SWGMLS
 - $419,9004 bd2 ba2k sqft130 Tupelo Dr, Leesburg, GA 31763New Construction
 MLS ID #169082, Amanda Wiley & Kyla Standring Team, ERA ALL IN ONE REALTY. SWGMLS
 - $439,0004 bd3 ba2.2k sqft113 Depot Ct, Leesburg, GA 31763For Sale

 MLS ID #7786978, Minxiu Lin, Virtual Properties Realty.Net, LLC.. FMLS GA
 - $419,9004 bd3 ba2.2k sqft128 Thistledown Dr, Leesburg, GA 31763For Sale
 MLS ID #169248, Cindy G Martins, eXp Realty LLC. SWGMLS
 - $349,9004 bd2 ba1.8k sqft153 Live Oak Dr, Leesburg, GA 31763For SaleMLS ID #169501, Moses Dzikunu, ERA ALL IN ONE REALTY. SWGMLS
- $402,9004 bd2 ba2k sqft168 Belmont Dr, Leesburg, GA 31763New ConstructionMLS ID #168860, Cindy G Martins, eXp Realty LLC. SWGMLS
- $450,0004 bd2 ba2.3k sqft157 Belmont Dr, Leesburg, GA 31763For SaleMLS ID #168960, Cindy G Martins, eXp Realty LLC. SWGMLS
- $515,0004 bd4 ba2.8k sqft109 W Edgefield Dr, Leesburg, GA 31763For SaleMLS ID #169355, Cindy G Martins, eXp Realty LLC. SWGMLS
- $405,9004 bd2 ba2k sqft111 Stornoway Dr, Leesburg, GA 31763For SaleMLS ID #167427, Amanda Wiley & Kyla Standring Team, ERA ALL IN ONE REALTY. SWGMLS
- $387,5004 bd3 ba2k sqft191 Churchview Dr, Leesburg, GA 31763New ConstructionMLS ID #169415, Cindy G Martins, eXp Realty LLC. SWGMLS
- $--4 bd2 ba1.4k sqft104 Aubry Ct, Leesburg, GA 31763AuctionXome
- $324,9003 bd2 ba1.8k sqft313 Willow Lake Dr, Leesburg, GA 31763For SaleMLS ID #169451, Mandy Chambers, RE/MAX OF ALBANY. SWGMLS
- $399,9005 bd3 ba2.3k sqft205 Hollister Dr, Albany, GA 31721For SaleMLS ID #169348, Amanda Wiley & Kyla Standring Team, ERA ALL IN ONE REALTY. SWGMLS
- $424,9004 bd2 ba2.1k sqft103 Stornoway Dr, Leesburg, GA 31763New ConstructionMLS ID #166734, Amanda Wiley & Kyla Standring Team, ERA ALL IN ONE REALTY. SWGMLS
- $384,9005 bd3 ba2k sqft109 Tybee Ln, Leesburg, GA 31763New ConstructionMLS ID #169153, Amanda Wiley & Kyla Standring Team, ERA ALL IN ONE REALTY. SWGMLS
- $299,0004 bd2 ba1.8k sqft146 Fairethorne Dr, Leesburg, GA 31763Active
 MLS ID #10799634, Nikhil Sharma, TOP Brokerage. GAMLS
 - $469,9004 bd3 ba2.8k sqft112 Nunnally Way, Leesburg, GA 31763For SaleMLS ID #167240, Charlotte Dayani, Giovingo Properties. SWGMLS
- $379,5004 bd2 ba2k sqft113 Tybee Ln, Leesburg, GA 31763New ConstructionMLS ID #166907, Amanda Wiley & Kyla Standring Team, ERA ALL IN ONE REALTY. SWGMLS
- $376,9004 bd2 ba1.9k sqft121 Fawns Rest Ct, Leesburg, GA 31763New ConstructionMLS ID #169472, Amanda Wiley & Kyla Standring Team, ERA ALL IN ONE REALTY. SWGMLS
- $294,9004 bd2 ba2k sqft115 Knollwood Dr, Leesburg, GA 31763For SaleMLS ID #154309, Stephen Sandbach. South Georgia MLS
