Stunning NEW construction featuring an open floor plan, split bedroom design, four generously sized bedrooms and three full baths -- The spacious family room seamlessly connect to sthe kitchen and dining area, making the perfect gathering spot -- Chef's delight kitchen showcasing elegant granite countertops, an island, cozy breakfast nook, stainless appliances, and custom cabinetry, plus a pantry for extra storage -- The expansive primary bedroom, featuring a barrel ceiling, serves as a luxurious retreat, complete with a spa-like bathroom featuring a double sink vanity, a soaking tub, separate tile shower, a toilet room, and an extra large walk-in closet --Bedrooms two and three also offer ample space and walk-in closets -- Bedroom four enjoys its own private bath and a walk-in closet -- Step outside to relax on the covered front porch or entertain on the back porch, making this home a perfect blend of comfort and style -- Don't miss the opportunity to make this exceptional property your own!
New construction
$387,500
191 Churchview Dr, Leesburg, GA 31763
4beds
2,039sqft
Detached Single Family
Built in 2026
0.29 Acres Lot
$-- Zestimate®
$190/sqft
$-- HOA
What's special
Covered front porchOpen floor planSplit bedroom designSpacious family roomCozy breakfast nookLuxurious retreatExtra large walk-in closet
- 95 days
- 66
- 7
Zillow last checked:
Listing updated:
Listed by:
Cindy G Martins 229-347-7002,
eXp Realty LLC
Source: SWGMLS,MLS#: 169415
Facts & features
Interior
Bedrooms & bathrooms
- Bedrooms: 4
- Bathrooms: 3
- Full bathrooms: 3
Heating
- Heat: Central Electric
Cooling
- A/C: Central Electric, Ceiling Fan(s)
Appliances
- Included: Dishwasher, Stove/Oven Electric
- Laundry: Laundry Room
Features
- Chair Rail, Crown Molding, Wide Baseboard, Kitchen Island, Newly Painted, Recessed Lighting, Open Floorplan, Pantry, Separate Shower Primary, Walk-In Closet(s), Granite Counters, High Speed Internet, Walls (Sheet Rock), Entrance Foyer
- Flooring: Ceramic Tile, Luxury Vinyl
- Has fireplace: No
Interior area
- Total structure area: 2,039
- Total interior livable area: 2,039 sqft
Video & virtual tour
Property
Parking
- Parking features: Double, Garage, Garage Door Opener
- Has garage: Yes
Features
- Levels: Multi/Split
- Stories: 1
- Patio & porch: Porch Covered
- Waterfront features: None
Lot
- Size: 0.29 Acres
- Features: Covenants/Restrictions, Curb & Gutter
Details
- Parcel number: 029A 135
Construction
Type & style
- Home type: SingleFamily
- Architectural style: Traditional
- Property subtype: Detached Single Family
Materials
- HardiPlank Type, HardiPlank Type Trim
- Foundation: Slab
- Roof: Shingle,Architectural
Condition
- Under Construction
- New construction: Yes
- Year built: 2026
Utilities & green energy
- Electric: Ga Power Lee County
- Sewer: Lee County Utilities
- Water: Lee County Util
- Utilities for property: Electricity Connected, Water Connected, Cable Available
Community & HOA
Community
- Security: Smoke Detector(s)
- Subdivision: Hillridge
Location
- Region: Leesburg
Financial & listing details
- Price per square foot: $190/sqft
- Annual tax amount: $533
- Date on market: 6/23/2026
- Listing terms: Cash,FHA,Conventional,USDA Loan
- Ownership: Investor
- Electric utility on property: Yes
- Road surface type: Paved
Estimated market value
Not available
Estimated sales range
Not available
Not available
Price history
| Date | Event | Price |
|---|---|---|
| 6/23/2026 | Listed for sale | $387,500$190/sqft |
Source: SWGMLS #169415 Report a problem | ||
Public tax history
Tax history is unavailable.
Monthly payment
Est. payment
Payment breakdown
Explore the cost of this home by adjusting the details. Changes won't be saved.Climate risks
Neighborhood: 31763

Similar homes
- $384,9005 bd3 ba2k sqft109 Tybee Ln, Leesburg, GA 31763New Construction
 MLS ID #169153, Amanda Wiley & Kyla Standring Team, ERA ALL IN ONE REALTY. SWGMLS
 - $335,0004 bd3 ba2k sqft145 Hillridge Dr, Leesburg, GA 31763For Sale
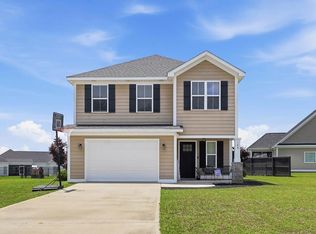 MLS ID #169098, Kelli Manwiller, Champions Realty. SWGMLS
 - $402,9004 bd2 ba2k sqft168 Belmont Dr, Leesburg, GA 31763New Construction
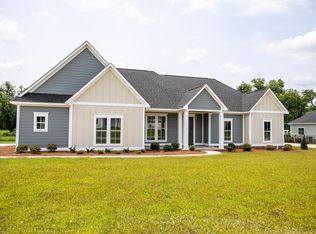 MLS ID #168860, Cindy G Martins, eXp Realty LLC. SWGMLS
 - $454,9004 bd3 ba2.8k sqft145 Churchview Dr, Leesburg, GA 31763For Sale
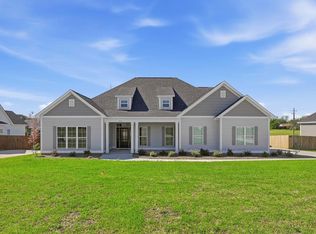 MLS ID #168919, Cindy G Martins, eXp Realty LLC. SWGMLS
