This stunning four-bedroom, two-bathroom home boasts an inviting foyer and a spacious family room featuring triple windows that flood the space with natural light. The open-concept layout includes a modern kitchen with stainless steel appliances, an island with bar seating, a walk-in pantry, and custom cabinets that lead into a cozy dining area. The generously sized primary bedroom offers a luxurious spa-inspired bathroom with a double vanity, soaking tub, separate tiled shower, a private toilet room, and a large linen closet, while the expansive primary closet provides ample storage. Bedrooms two, three, and four are well-sized with good closet space, perfect for family or guests. The shared bathroom features a stylish double vanity with a convenient linen tower. Additional highlights include a laundry room equipped with shelving for hanging clothes, a mudroom area with a drop-off station for convenience, and a covered back porch ideal for outdoor relaxation. Located in the desirable Groves at Oakland Parkway subdivision in West County, this home is conveniently situated near shopping, dining, and medical facilities.
New construction
$402,900
168 Belmont Dr, Leesburg, GA 31763
4beds
2,035sqft
Detached Single Family
Built in 2026
0.47 Acres Lot
$-- Zestimate®
$198/sqft
$-- HOA
What's special
Open-concept layoutIsland with bar seatingCozy dining areaWalk-in pantryLarge linen closetPrivate toilet roomSeparate tiled shower
- 133 days |
- 271 |
- 21 |
Zillow last checked:
Listing updated:
Listed by:
Cindy G Martins 229-347-7002,
eXp Realty LLC
Source: SWGMLS,MLS#: 168860
Facts & features
Interior
Bedrooms & bathrooms
- Bedrooms: 4
- Bathrooms: 2
- Full bathrooms: 2
Heating
- Heat: Central Electric
Cooling
- A/C: Central Electric, Ceiling Fan(s)
Appliances
- Included: Dishwasher, Microwave, Stove/Oven Electric, Electric Water Heater
- Laundry: Laundry Room
Features
- Chair Rail, Crown Molding, Wide Baseboard, Kitchen Island, Newly Painted, Recessed Lighting, Open Floorplan, Pantry, Separate Shower Primary, Granite Counters, High Speed Internet, Walls (Sheet Rock), Entrance Foyer
- Flooring: Ceramic Tile, Luxury Vinyl
- Windows: No Window Treatments, Double Pane Windows
- Has fireplace: No
Interior area
- Total structure area: 2,035
- Total interior livable area: 2,035 sqft
Video & virtual tour
Property
Parking
- Parking features: Double, Garage
- Has garage: Yes
Features
- Levels: Multi/Split
- Stories: 1
- Patio & porch: Porch Covered
- Exterior features: Sprinkler System Beds
- Waterfront features: None
Lot
- Size: 0.47 Acres
- Features: Covenants/Restrictions
Details
- Parcel number: 029A 254
Construction
Type & style
- Home type: SingleFamily
- Architectural style: Traditional
- Property subtype: Detached Single Family
Materials
- HardiPlank Type, HardiPlank Type Trim
- Foundation: Slab
- Roof: Shingle,Architectural
Condition
- Under Construction
- New construction: Yes
- Year built: 2026
Utilities & green energy
- Electric: Ga Power Lee County
- Sewer: Lee County Utilities
- Water: Lee County Util
- Utilities for property: Electricity Connected, Water Connected, Cable Available
Community & HOA
Community
- Security: Smoke Detector(s)
- Subdivision: The Groves At Oakland Parkway
Location
- Region: Leesburg
Financial & listing details
- Price per square foot: $198/sqft
- Tax assessed value: $40,000
- Annual tax amount: $461
- Date on market: 4/3/2026
- Listing terms: Cash,FHA,VA Loan,Conventional
- Ownership: Investor
- Electric utility on property: Yes
- Road surface type: Paved
Estimated market value
Not available
Estimated sales range
Not available
Not available
Price history
| Date | Event | Price |
|---|---|---|
| 4/3/2026 | Listed for sale | $402,900+840.3%$198/sqft |
Source: SWGMLS #168860 Report a problem | ||
| 5/31/2024 | Sold | $42,850-2.3%$21/sqft |
Source: SWGMLS #152583 Report a problem | ||
| 5/20/2024 | Pending sale | $43,850$22/sqft |
Source: SWGMLS #152583 Report a problem | ||
| 12/14/2022 | Listed for sale | $43,850$22/sqft |
Source: SWGMLS #152583 Report a problem | ||
Public tax history
| Year | Property taxes | Tax assessment |
|---|---|---|
| 2025 | $462 -4.3% | $16,000 |
| 2024 | $482 -0.2% | $16,000 |
| 2023 | $483 | $16,000 |
Find assessor info on the county website
Monthly payment
Est. payment
Payment breakdown
Explore the cost of this home by adjusting the details. Changes won't be saved.Climate risks
Neighborhood: 31763
Nearby schools
GreatSchools rating
- NAKinchafoonee Primary SchoolGrades: PK-2Distance: 8.3 mi
- 6/10Lee County Middle SchoolGrades: 6-8Distance: 8 mi
- 9/10Lee County High SchoolGrades: 9-12Distance: 8 mi
- $339,0004 bd2 ba1.9k sqft164 Belmont Dr, Leesburg, GA 31763Sold
- $488,000-- bd-- ba-- sqft181 Belmont Dr, Leesburg, GA 31763Sold
- $482,000-- bd-- ba-- sqft180 Belmont Dr, Leesburg, GA 31763Sold
- $476,9004 bd4 ba2.5k sqft176 Belmont Dr, Leesburg, GA 31763New Construction
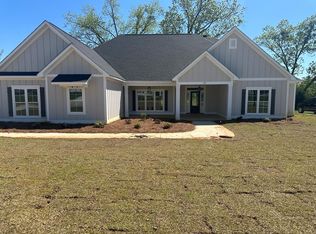
- $487,5004 bd3 ba2.4k sqft169 Belmont Dr, Leesburg, GA 31763New Construction
- $354,6504 bd3 ba1.8k sqft160 Belmont Dr, Leesburg, GA 31763Sold
- $402,6003 bd2 ba2.3k sqft165 Belmont Dr, Leesburg, GA 31763Off Market
- $426,1003 bd2 ba2.6k sqft161 Belmont Dr, Leesburg, GA 31763Off Market
A local agent can set up tours, give advice and negotiate with sellers.
Similar homes
- $419,9004 bd3 ba2.2k sqft128 Thistledown Dr, Leesburg, GA 31763For Sale
 MLS ID #169248, Cindy G Martins, eXp Realty LLC. SWGMLS
 - $450,0004 bd2 ba2.3k sqft157 Belmont Dr, Leesburg, GA 31763For Sale
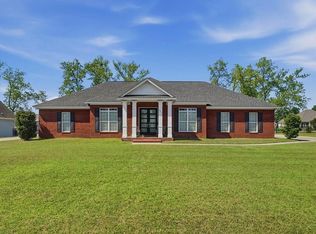 MLS ID #168960, Cindy G Martins, eXp Realty LLC. SWGMLS
 - $469,0004 bd3 ba2.4k sqft143 Thistledown Dr, Leesburg, GA 31763For Sale
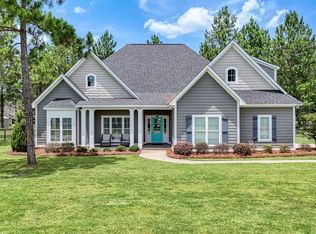 MLS ID #169618, Amanda Wiley & Kyla Standring Team, ERA ALL IN ONE REALTY. SWGMLS
 - $487,5004 bd3 ba2.4k sqft169 Belmont Dr, Leesburg, GA 31763New Construction
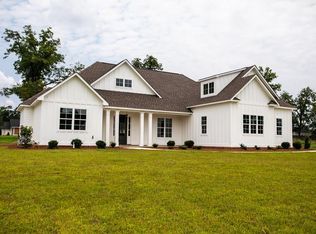 MLS ID #168858, Cindy G Martins, eXp Realty LLC. SWGMLS
 - $399,9005 bd3 ba2.3k sqft205 Hollister Dr, Albany, GA 31721For SaleMLS ID #169348, Amanda Wiley & Kyla Standring Team, ERA ALL IN ONE REALTY. SWGMLS
- $419,9004 bd2 ba2k sqft130 Tupelo Dr, Leesburg, GA 31763New ConstructionMLS ID #169082, Amanda Wiley & Kyla Standring Team, ERA ALL IN ONE REALTY. SWGMLS
- $344,9004 bd3 ba2k sqft145 Hillridge Dr, Leesburg, GA 31763For SaleMLS ID #169098, Kelli Manwiller, Champions Realty. SWGMLS
- $405,9004 bd2 ba2k sqft111 Stornoway Dr, Leesburg, GA 31763For SaleMLS ID #167427, Amanda Wiley & Kyla Standring Team, ERA ALL IN ONE REALTY. SWGMLS
- $476,9004 bd4 ba2.5k sqft176 Belmont Dr, Leesburg, GA 31763New ConstructionMLS ID #167244, Cindy G Martins, eXp Realty LLC. SWGMLS
- $384,9005 bd3 ba2k sqft109 Tybee Ln, Leesburg, GA 31763New ConstructionMLS ID #169153, Amanda Wiley & Kyla Standring Team, ERA ALL IN ONE REALTY. SWGMLS
- $419,9003 bd3 ba1.9k sqft126 Quail Chase Dr, Leesburg, GA 31763For SaleMLS ID #169003, Linda C. Turpin, RE/MAX OF ALBANY. SWGMLS
- $450,0003 bd3 ba2.7k sqft116 Hearthstone Dr, Leesburg, GA 31763Active
 MLS ID #10816096, LaShonda Jones, Watch Realty Co. GAMLS
 - $469,5003 bd3 ba2.3k sqft177 Oakside Cir, Leesburg, GA 31763For SaleMLS ID #169361, Molly Swan, RE/MAX OF ALBANY. SWGMLS
- $439,0004 bd3 ba2.2k sqft113 Depot Ct, Leesburg, GA 31763ActiveMLS ID #10784048, Minxiu Lin, Virtual Properties Realty.Net. GAMLS
- $349,9004 bd2 ba2k sqft134 Grand Island Dr, Leesburg, GA 31763For SaleMLS ID #169021, Amanda Wiley & Kyla Standring Team, ERA ALL IN ONE REALTY. SWGMLS
- $424,9004 bd2 ba2.1k sqft103 Stornoway Dr, Leesburg, GA 31763New ConstructionMLS ID #166734, Amanda Wiley & Kyla Standring Team, ERA ALL IN ONE REALTY. SWGMLS
- $385,0002 bd2 ba2.1k sqft176 Oakside Cir, Leesburg, GA 31763For SaleMLS ID #166976, Bradly Bunce, Keller Williams Town and Country Realty. SWGMLS
- $429,9004 bd4 ba2.9k sqft2104 Beacon Ct, Albany, GA 31721For SaleMLS ID #169727, Jamye Spence, Elevated Realty Co. SWGMLS
- $419,9003 bd2 ba2.4k sqft724 Winifred Rd, Leesburg, GA 31763For SaleMLS ID #169381, Andy Wood, VIRTUAL REALTY TEAM. SWGMLS
- $344,5004 bd2 ba1.8k sqft153 Live Oak Dr, Leesburg, GA 31763For SaleMLS ID #169501, Moses Dzikunu, ERA ALL IN ONE REALTY. SWGMLS
