Terrific Patio Home for you if you are weary of taking care of a larger home!! This is a Wonderful 3 Bedroom, 2.5 bath Patio Home in The Villas at Oakland Plantation!! On a corner lot that is one of the largest lots(.26 ac) in the development.It is near the clubhouse that is so convenient!! It has 10' smooth ceilings and deep crown molding. Open floor plan that has so much appeal!! It also has a bonus room that has many uses. The home has LVP floors throughout the home with exception of front bedrooms that have brand new carpet! Front of home has a covered Porch and Epoxy flooring. Enter the home and you will see a large foyer (16'x 5'8), ideal for your lovely pieces of art and furnishings. Two spacious bedrooms are on the west side of the Foyer. Double closets and ceiling fans, in both bedrooms, Remote shades. There is an adjoining bath with double vanities, granite countertops. Tub with handsome brick paver wall. There is a bonus room that has hardwood shelves for your books, trinkets, games. Perfect place for an office, library or a smaller sitting area. Off the garage is a rear entrance into the home with a mudroom that has a bench w/ hooks to hang caps, coats. The laundry Room with a sink and brick pavers are also there, also a large pantry to enjoy! The Family Room is stunning with the Openness in this inviting space with the Kitchen, Dining and Living areas. Kitchen has a large island with marble countertops. Gas range(natural gas) with oversized Vent Hood and warming drawer. Tile backsplash. Hanging lights that are appealing over the island. Built -in Microwave , built into cabinetry. Stainless DW and Fridge, bar for casual dining for stools. Dining Area has pretty chandelier with outstanding sunshine pouring into the home from many windows. Spacious Living area for TV with many windows. Rear Porch is fabulous with epoxy flooring, (easy maintenance), Remote controlled shades that help with privacy and keeping the floors clean from debris. So easy to work! Amazing Outdoor kitchen with fridge, cooktops, & grill! Ideal for outdoor entertainment. Wood ceiling, that adds appeal! The proximity to the clubhouse is wonderful! After a hard day, walk over for a swim in the pool!! This home Is very energy efficient. Gas bills are never over $15. Electricity bill is apx $200/ month.The garage has epoxy flooring and extra storage that is awesome! This is a home to enjoy the rest of your lives with so little maintenance!! Call to see!
Sold for $450,000
Zestimate®
$450,000
177 Oakside Cir, Leesburg, GA 31763
3beds
2,393sqft
Detached Single Family
Built in 2018
0.26 Acres Lot
$450,000 Zestimate®
$188/sqft
$2,602 Estimated rent
Home value
$450,000
$428,000 - $473,000
$2,602/mo
Zestimate® history
Owner options
List your home for rent
$2,602/mo
Rent Zestimate®
Find your next renter with Zillow Rental Manager. Plus, with online applications, you can quickly screen prospective tenants – for free.
$2,602/mo
Rent Zestimate®
Refinance and save
$3,143/mo
Est. payment
Refinancing to a lower rate could help reduce your monthly payments and save thousands over the life of the loan.
$3,143/mo
Est. payment
Explore your selling options
Work with a Zillow partner agent
Leverage their expertise and Zillow's premium Showcase listings to get your home seen by more buyers.
Get startedList with your own agent
Get your home in front of millions of buyers by listing it on Zillow.
Learn how to do itSell it yourself
Take full control of how buyers see your home on Zillow by listing For Sale by Owner (FSBO).
List your homeWhat's special
Bar for casual diningOpen floor planLarge pantryRemote shadesTile backsplashGranite countertopsDeep crown molding
Zillow last checked:
Listing updated:
Listed by:
Molly Swan 229-344-2268,
RE/MAX OF ALBANY
Bought with:
Cindy G Martins, 289690
eXp Realty LLC
Source: SWGMLS,MLS#: 169361
Facts & features
Interior
Bedrooms & bathrooms
- Bedrooms: 3
- Bathrooms: 3
- Full bathrooms: 2
- 1/2 bathrooms: 1
Bedroom 2
- Area: 132
- Dimensions: 12 x 11
Bedroom 3
- Area: 132
- Dimensions: 11 x 12
Family room
- Area: 260
- Dimensions: 20 x 13
Office
- Area: 140
- Dimensions: 14 x 10
Heating
- Heat: Central Electric
Cooling
- A/C: Central Electric, Ceiling Fan(s)
Appliances
- Included: Gas Cooktop, Dishwasher, Disposal, Microwave, Oven, Range Hood, Refrigerator Icemaker, Stove/Oven Gas, Stainless Steel Appliance(s), Tankless Water Heater
- Laundry: Laundry Room, Sink
Features
- Chair Rail, Crown Molding, Wide Baseboard, Kitchen Island, Built-in Bookcases, Recessed Lighting, Open Floorplan, Pantry, Separate Shower Primary, Sitting Area Primary, Walk-In Closet(s), Wired for Sound, Granite Counters, High Speed Internet, Walls (Sheet Rock), Hall Jack/Jill Bath, Entrance Foyer, Utility Room, Office
- Flooring: Ceramic Tile, New Carpet, Luxury Vinyl
- Windows: Blinds Plantation, Other-See Remarks, Double Pane Windows
- Has fireplace: No
Interior area
- Total structure area: 2,393
- Total interior livable area: 2,393 sqft
Property
Parking
- Total spaces: 2
- Parking features: Double, Garage, Garage Door Opener
- Garage spaces: 2
Features
- Levels: Multi/Split
- Stories: 1
- Patio & porch: Porch Covered, Porch Screened
- Exterior features: Sprinkler System, Sprinkler System Beds
- Has spa: Yes
- Waterfront features: None
Lot
- Size: 0.26 Acres
- Features: Corner Lot, Covenants/Restrictions, Curb & Gutter
Details
- Parcel number: 029A 024
Construction
Type & style
- Home type: SingleFamily
- Property subtype: Detached Single Family
- Attached to another structure: Yes
Materials
- HardiPlank Type, HardiPlank Type Trim
- Foundation: Slab
- Roof: Architectural
Condition
- Year built: 2018
Utilities & green energy
- Electric: Albany Gp
- Sewer: Albany Utilities
- Water: Albany Utilities
- Utilities for property: Electricity Connected, Natural Gas Connected, Sewer Connected, Water Connected
Community & HOA
Community
- Security: Alarm Security System, Smoke Detector(s)
- Subdivision: The Villas At Oakland Plantation
HOA
- Has HOA: Yes
- HOA fee: $225 monthly
Location
- Region: Leesburg
Financial & listing details
- Price per square foot: $188/sqft
- Tax assessed value: $383,700
- Annual tax amount: $3,305
- Date on market: 6/14/2026
- Listing terms: Cash,FHA,VA Loan,Conventional
- Ownership: Individual
- Electric utility on property: Yes
- Road surface type: Paved
Price history
| Date | Event | Price |
|---|---|---|
| 9/8/2026 | Sold | $450,000-4.2%$188/sqft |
Source: SWGMLS #169361 Report a problem | ||
| 8/18/2026 | Pending sale | $469,500$196/sqft |
Source: SWGMLS #169361 Report a problem | ||
| 6/14/2026 | Listed for sale | $469,500+33.2%$196/sqft |
Source: SWGMLS #169361 Report a problem | ||
| 9/16/2019 | Sold | $352,500$147/sqft |
Source: SWGMLS #143953 Report a problem | ||
Public tax history
| Year | Property taxes | Tax assessment |
|---|---|---|
| 2025 | $3,845 +17.3% | $153,480 +38.7% |
| 2024 | $3,278 -0.2% | $110,680 |
| 2023 | $3,284 +7.2% | $110,680 |
| 2022 | $3,064 -0.2% | $110,680 |
| 2021 | $3,070 -24.3% | $110,680 -9.5% |
| 2020 | $4,054 +129.1% | $122,280 +132.8% |
| 2019 | $1,770 | $52,520 |
Find assessor info on the county website
Neighborhood: 31763
Nearby homes
- $368,0003 bd2 ba1.9k sqft173 Oakside Cir, Leesburg, GA 31763Off Market
- $499,9004 bd4 ba2.6k sqft171 Oakside Cir, Leesburg, GA 31763For Sale
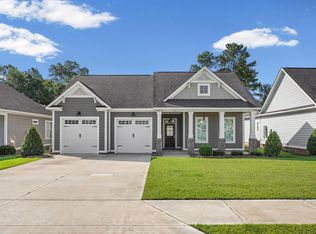
- $441,3003 bd4 ba2.7k sqft169 Oakside Cir, Leesburg, GA 31763Off Market
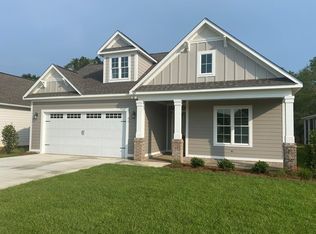
- $401,4002 bd2 ba2k sqft103 Oakside Cir, Leesburg, GA 31763Sold
- $425,0003 bd3 ba2.4k sqft105 Oakside Cir, Leesburg, GA 31763Sold
- $379,9002 bd2 ba2k sqft174 Oakside Cir, Leesburg, GA 31763For Sale
- $375,0002 bd2 ba2.1k sqft176 Oakside Cir, Leesburg, GA 31763For Sale
- $365,0002 bd2 ba1.9k sqft107 Oakside Cir, Leesburg, GA 31763Sold
Nearby schools
GreatSchools rating
- NAKinchafoonee Primary SchoolGrades: PK-2Distance: 8.3 mi
- 6/10Lee County Middle SchoolGrades: 6-8Distance: 8 mi
- 9/10Lee County High SchoolGrades: 9-12Distance: 8.1 mi


Get pre-qualified for a loan
At Zillow Home Loans, we can pre-qualify you in as little as 5 minutes with no impact to your credit score.An equal housing lender. NMLS #10287.
- Georgia
- Lee County
- Leesburg
- 31763
- 177 Oakside Cir
