Skip main navigation
Off market
  • $375,100

    173 Oakside Cir, Leesburg, GA 31763

    3beds
    1,964sqft
    SingleFamily
    Built in 2019
    7,405 Square Feet Lot
    $375,100 Zestimate®
    $191/sqft
    $2,089 Estimated rent

    Home value

    $375,100

    $356,000 - $394,000

    $2,089/mo

    Zestimate® history
    Loading
    Loading...

    Owner options

    List your home for rent

    $2,089/mo

    Rent Zestimate®

    Find your next renter with Zillow Rental Manager. Plus, with online applications, you can quickly screen prospective tenants – for free.

    Learn more

    $2,089/mo

    Rent Zestimate®

    Refinance and save

    $2,316/mo

    Est. payment

    Refinancing to a lower rate could help reduce your monthly payments and save thousands over the life of the loan.

    See today's rates

    $2,316/mo

    Est. payment

    Explore your selling options

    Work with a Zillow partner agent

    Leverage their expertise and Zillow's premium Showcase listings to get your home seen by more buyers.

    Get started

    List with your own agent

    Get your home in front of millions of buyers by listing it on Zillow.

    Learn how to do it

    Sell it yourself

    Take full control of how buyers see your home on Zillow by listing For Sale by Owner (FSBO).

    List your home

    What's special

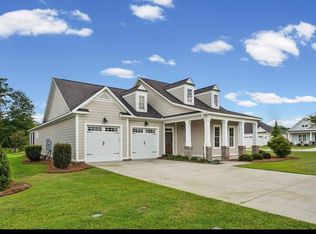
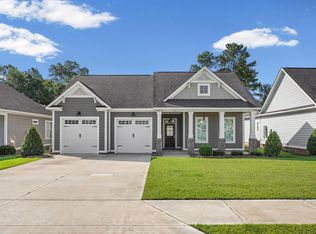
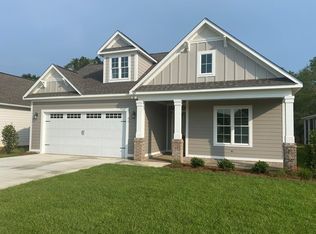
    Check out the New Model Home!!!!! Enjoy being a part of Lee County's Newest Gated Villa Community at The Villas At Oakland Plantation! Quality and Style enhance each home being constructed! Amazing location with amazing amenities! Close to Churches, restaurants, dental offices, grocery store, library and much more! Handsome architecturally designed exterior with hardie plank, architectural shingles on roof. 10'ceilings and deep baseboards are throughout interior! Spacious Entrance with wide hallway. Two bedrooms with crown molding with adjoining tile bath. Large Living Area with Gourmet Kitchen all open with dining area and Great Room. Hardwood floors in living area. Kitchen with oversized island, custom cabinetry, and granite countertops, stainless appliances, stainless steel under mount double bowl sink. Great Room with many windows and recessed lighting. Master Suite with Tray Ceiling, spacious walk in closet. Triple Window. Master Bath has Granite countertops with double sinks, whirlpool tub and separate tile shower. Private commode. Large storage closet off Great Room. Laundry Room. Home has covered Porch on rear with views of green space. Energy Efficiency with R-30 Insulation. Fully sodded yard with irrigation with timer. Easy Living and Low Maintenance Lifestyle will make your lives so much more enjoyable for years to come! Come by to view ! Open Thursday-Sunday! (Thursday.Fri and Sat(11-6). Sundays 1-6 See the new clubhouse and pool,too! Things are selling out there!! Come be a part of this exciting development!

    This property is off market, which means it's not currently listed for sale or rent on Zillow. This may be different from what's available on other websites or public sources.
    Facts & features

    Interior

    Bedrooms & bathrooms
    • Bedrooms: 3
    • Bathrooms: 2
    • Full bathrooms: 2
    Heating
    • Other
    Cooling
    • Central
    Appliances
    • Included: Dishwasher, Microwave
    Features
    • Flooring: Hardwood
    Interior area
    • Total interior livable area: 1,964 sqft

    Property

    Parking
    • Total spaces: 2
    • Parking features: Garage - Attached
    Features
    • Exterior features: Other
    Lot
    • Size: 7,405 sqft
    • Features: Covenants/Restrictions, Paved Road
    Details
    • Parcel number: 029A023

    Construction

    Type & style
    • Home type: SingleFamily
    Materials
    • Foundation: Slab
    • Roof: Asphalt
    Condition
    • Year built: 2019

    Utilities & green energy

    • Utilities for property: High Speed Internet, Electricity Connected, Water Connected, Natural Gas Connected

    Community & neighborhood

    Location
    • Region: Leesburg

    Other

    Other facts
    • Exterior: Porch Covered
    • Financing: Cash, Conventional, VA Loan
    • Interior: Pantry, Split Floor Plan, Newly Painted, Kitchen Island, Handicap Provisions, Lighting Recessed, Open Floor Plan, Separate Shower Master, Sitting Area Master, Walk-in Closets, Crown Moulding, Wide Baseboard, Granite Counter Tops, Chair Rail
    • Walls: Sheet Rock
    • Appliances: Stove/Oven Electric, Dishwasher, Microwave Built-in, Range Hood Microwave, Alarm Security System, Smoke Detector, Garage Door Opener, Disposal, Oven-Wall, Stainless, Cook Top Gas
    • Energy: A/C: Central Electric, Heat: Central Electric, Ceiling Fans, Water Heater: Electric, Heat: Window/Wall, Double Pane Windows, Water Heater: Tankless
    • Lot Features: Covenants/Restrictions, Paved Road
    • Parking Features: Double, Garage
    • Floor: Ceramic Tile, Hardwood, New Carpet
    • Room Description: Master Bath: Ceramic Tile, Master Bath: Separate Shower, Master Bath: Double Vanity, Master Bath: Walk-in Closet
    • Room Description: Laundry Room
    • Room Description: Foyer
    • Utilities: High Speed Internet, Electricity Connected, Water Connected, Natural Gas Connected
    • Room Description: Master Bedroom Sitting Area
    • Construction/Siding: HardiPlank Type

    Price history

    DateEventPrice
    12/18/2019Sold$289,000$147/sqft
    Source: SWGMLS #142597 Report a problem

    Public tax history

    YearProperty taxesTax assessment
    2025$3,620 +14.1%$143,920 +36.8%
    2024$3,172 -0.2%$105,240
    2023$3,179 +7.2%$105,240
    2022$2,965 -0.2%$105,240
    2021$2,971 -11.8%$105,240 +5.2%
    2020$3,369 +362.8%$100,000 +363%
    2019$728 $21,600

    Find assessor info on the county website

    Neighborhood: 31763

    Nearby schools

    GreatSchools rating
    Get pre-qualified for a loan
    At Zillow Home Loans, we can pre-qualify you in as little as 5 minutes with no impact to your credit score.

    An equal housing lender. NMLS #10287.