Skip main navigation
Off market
  • $426,600

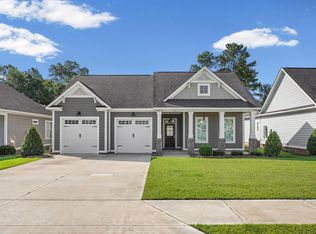
    169 Oakside Cir, Leesburg, GA 31763

    3beds
    2,700sqft
    SingleFamily
    Built in 2020
    871 Square Feet Lot
    $426,600 Zestimate®
    $158/sqft
    $2,405 Estimated rent

    Home value

    $426,600

    $405,000 - $448,000

    $2,405/mo

    Zestimate® history
    Loading
    Loading...

    Owner options

    List your home for rent

    $2,405/mo

    Rent Zestimate®

    Find your next renter with Zillow Rental Manager. Plus, with online applications, you can quickly screen prospective tenants – for free.

    Learn more

    $2,405/mo

    Rent Zestimate®

    Refinance and save

    $2,646/mo

    Est. payment

    Refinancing to a lower rate could help reduce your monthly payments and save thousands over the life of the loan.

    See today's rates

    $2,646/mo

    Est. payment

    Explore your selling options

    Work with a Zillow partner agent

    Leverage their expertise and Zillow's premium Showcase listings to get your home seen by more buyers.

    Get started

    List with your own agent

    Get your home in front of millions of buyers by listing it on Zillow.

    Learn how to do it

    Sell it yourself

    Take full control of how buyers see your home on Zillow by listing For Sale by Owner (FSBO).

    List your home

    What's special

    Gorgeous New Construction in West Lee County's newest gated community! So many things to love about this 3 bedroom, 3.5 bath plus a BONUS room home: Open floorplan designed for easy entertaining and comfortable everyday living -- Custom cabinetry and granite counter-tops in the kitchen, bathrooms and laundry room -- Lots of natural lightening in the Family room, dining area and kitchen -- Gas oven, a coffee cubby and walk-in pantry make the kitchen a chefs delight -- Master suite features a large bedroom, luxury master bath with a super shower and huge walk-in closet with custom wood shelving -- Bedrooms 2 & 3 are a nice size with ample closet space -- 1/2 bath for your guests -- Upstairs is a bonus room/4th bedroom and a full bath -- Amenities of the Villas include a clubhouse for resident use only, a pool and yard maintenance -- Conveniently located to Hwy 82, Salt Lick, Hog n Bones and area medical facilities -- Come take a tour and see what The Villas lifestyle has to offer!

    This property is off market, which means it's not currently listed for sale or rent on Zillow. This may be different from what's available on other websites or public sources.

    Facts & features

    Interior

    Bedrooms & bathrooms
    • Bedrooms: 3
    • Bathrooms: 4
    • Full bathrooms: 3
    • 1/2 bathrooms: 1
    Heating
    • Other, Gas
    Cooling
    • Central
    Appliances
    • Included: Dishwasher, Refrigerator
    Features
    • Flooring: Tile, Other, Carpet
    Interior area
    • Total interior livable area: 2,700 sqft

    Property

    Parking
    • Parking features: Garage - Attached
    Features
    • Exterior features: Other
    Lot
    • Size: 871 sqft
    • Features: Covenants/Restrictions, Paved Road, Wooded
    Details
    • Parcel number: 029A021

    Construction

    Type & style
    • Home type: SingleFamily
    Materials
    • Foundation: Slab
    • Roof: Asphalt
    Condition
    • Year built: 2020

    Utilities & green energy

    • Utilities for property: Electricity Connected, Sewer Connected, Water Connected

    Community & neighborhood

    Location
    • Region: Leesburg

    Other

    Other facts
    • Exterior: Patio Covered, Porch Covered, Sprinkler System Beds
    • Financing: Cash, Conventional, VA Loan
    • Interior: Pantry, Split Floor Plan, Newly Painted, Kitchen Island, Lighting Recessed, Open Floor Plan, Separate Shower Master, Crown Moulding, Wide Baseboard, Granite Counter Tops
    • Walls: Sheet Rock
    • Energy: A/C: Central Electric, Heat: Central Electric, Ceiling Fans, Water Heater: Gas, Double Pane Windows, Water Heater: Tankless
    • Lot Features: Covenants/Restrictions, Paved Road, Wooded
    • Parking Features: Double, Garage
    • Floor: Ceramic Tile, New Carpet, Other-See Remarks
    • Appliances: Dishwasher, Refrigerator Icemaker, Smoke Detector, Garage Door Opener, Disposal, Stainless, Stove/Oven Gas
    • Room Description: Master Bath: Ceramic Tile, Master Bath: Separate Shower, Master Bath: Double Vanity
    • Room Description: Laundry Room, Bonus Room Finished
    • Room Description: Foyer, Laundry Sink, Mud Room
    • Utilities: Electricity Connected, Sewer Connected, Water Connected
    • Construction/Siding: HardiPlank Type

    Price history

    DateEventPrice
    9/9/2021Sold$412,500-1.8%$153/sqft
    Source: SWGMLS #148125 Report a problem
    8/5/2021Pending sale$419,900$156/sqft
    Source: RE/MAX International #148125 Report a problem
    8/1/2021Listed for sale$419,900+636.7%$156/sqft
    Source: SWGMLS #148125 Report a problem
    1/27/2021Sold$57,000$21/sqft
    Source: Public Record Report a problem

    Public tax history

    YearProperty taxesTax assessment
    2025$868 +307.5%$172,600 +39.1%
    2024$213 -50%$124,080
    2023$426 -32.3%$124,080
    2022$629 -7.1%$124,080 +417%
    2021$678 +24.1%$24,000 +48.1%
    2020$546 0%$16,200
    2019$546 $16,200

    Find assessor info on the county website

    Neighborhood: 31763

    Nearby schools

    GreatSchools rating
    Get pre-qualified for a loan
    At Zillow Home Loans, we can pre-qualify you in as little as 5 minutes with no impact to your credit score.

    An equal housing lender. NMLS #10287.