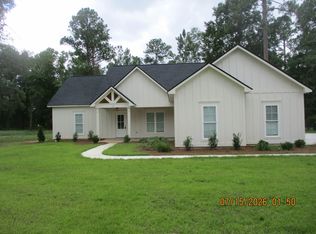
~ NEW CONSTRUCTION IN WEST LEE COUNTY ~ 5 BEDROOMS ~ 3 FULL BATHS ~ PALMYRA SUBDIVISION ~ 2 CAR GARAGE ~ EXCELLENT LOCATION CLOSE TO TOWN! One of our most popular floor plans! This beautiful new construction home offers 5 bedrooms, 3 full baths, and 2,022 sq ft of living space in the highly desired Palmyra Subdivision! This home features an open and functional floor plan designed for both everyday living and entertaining. The large living room flows perfectly into the stunning kitchen complete with custom cabinetry, quartz countertops, subway tiled backsplash, pantry, and a stainless appliance package including the stove, dishwasher, and microwave. The dining area offers plenty of space for family gatherings and entertaining guests. The private primary suite features a double vanity, tiled shower, separate soaking tub, and dual closets providing excellent storage space. The additional 4 bedrooms are located on the opposite side of the home for added privacy, with 2 bedrooms offering walk-in closets and all bedrooms having convenient bath access. Enjoy relaxing on the covered back porch overlooking the spacious backyard! Located in an established West Lee County neighborhood that is convenient to schools, shopping, dining, and more! This is a fantastic floor plan in a wonderful location!
New construction
$384,900
109 Tybee Ln, Leesburg, GA 31763
5beds
2,022sqft
Detached Single Family
Built in 2026
0.75 Acres Lot
$384,700 Zestimate®
$190/sqft
$-- HOA
What's special
Spacious backyardStainless appliance packageSubway tiled backsplashQuartz countertopsStunning kitchenPrivate primary suiteSeparate soaking tub
- 156 days
- 288
- 29
Zillow last checked:
Listing updated:
Listed by:
Amanda Wiley & Kyla Standring Team 229-888-6670,
ERA ALL IN ONE REALTY
Source: SWGMLS,MLS#: 169153
Facts & features
Interior
Bedrooms & bathrooms
- Bedrooms: 5
- Bathrooms: 3
- Full bathrooms: 3
Heating
- Heat: Central Electric, Fireplace(s)
Cooling
- A/C: Central Electric, Ceiling Fan(s)
Appliances
- Included: Dishwasher, Smooth Top, Stove/Oven Electric, Stainless Steel Appliance(s), Electric Water Heater, Tankless Water Heater
- Laundry: Laundry Room
Features
- Crown Molding, Kitchen Island, Newly Painted, Recessed Lighting, Open Floorplan, Pantry, Separate Shower Primary, Walk-In Closet(s), Granite Counters, High Speed Internet, Walls (Sheet Rock), Entrance Foyer
- Flooring: Ceramic Tile, Hardwood, Luxury Vinyl
- Windows: No Window Treatments, Double Pane Windows
- Has fireplace: Yes
- Fireplace features: Gas Log
Interior area
- Total structure area: 2,022
- Total interior livable area: 2,022 sqft
Video & virtual tour
Property
Parking
- Total spaces: 2
- Parking features: Double, Garage
- Garage spaces: 2
Features
- Levels: Multi/Split
- Stories: 1
- Patio & porch: Patio Covered, Porch Covered
- Waterfront features: None
Lot
- Size: 0.75 Acres
- Dimensions: 0.75
- Features: Curb & Gutter
Details
- Parcel number: 029C 038
Construction
Type & style
- Home type: SingleFamily
- Architectural style: Craftsman
- Property subtype: Detached Single Family
Materials
- HardiPlank Type, HardiPlank Type Trim
- Foundation: Raised, Slab
- Roof: Shingle,Architectural
Condition
- Under Construction
- New construction: Yes
- Year built: 2026
Utilities & green energy
- Electric: Sumteremc
- Sewer: Septic Tank, Septic System On Site
- Water: Well, Private Well On Site
- Utilities for property: Electricity Connected, Cable Available
Community & HOA
Community
- Security: Smoke Detector(s)
- Subdivision: Palmyra S/D
Location
- Region: Leesburg
Financial & listing details
- Price per square foot: $190/sqft
- Tax assessed value: $35,000
- Annual tax amount: $3,500
- Date on market: 5/16/2026
- Listing terms: Cash,FHA,VA Loan,Conventional,USDA Loan
- Ownership: Individual
- Electric utility on property: Yes
- Road surface type: Paved
Estimated market value
$384,700
$365,000 - $404,000
$2,407/mo
Price history
| Date | Event | Price |
|---|---|---|
| 7/16/2026 | Price change | $384,900-1.3%$190/sqft |
Source: SWGMLS #169153 Report a problem | ||
| 5/16/2026 | Listed for sale | $389,900$193/sqft |
Source: SWGMLS #169153 Report a problem | ||
Public tax history
| Year | Property taxes | Tax assessment |
|---|---|---|
| 2025 | $404 -4.3% | $14,000 |
| 2024 | $422 -0.2% | $14,000 |
| 2023 | $423 +7.2% | $14,000 |
| 2022 | $394 -0.2% | $14,000 |
| 2021 | $395 -14% | $14,000 +2.6% |
| 2020 | $460 0% | $13,640 |
| 2019 | $460 +5.6% | $13,640 |
| 2018 | $435 -0.4% | $13,640 |
| 2017 | $437 +0.4% | $13,640 |
| 2016 | $435 | $13,640 +10% |
| 2015 | $435 +9% | $12,400 |
| 2014 | $399 | $12,400 |
| 2013 | $399 | $12,400 |
| 2012 | -- | -- |
| 2011 | -- | -- |
| 2010 | -- | -- |
| 2009 | -- | $12,400 |
| 2008 | -- | $12,400 |
| 2007 | -- | $12,400 |
| 2006 | -- | $12,400 +19.2% |
| 2005 | -- | $10,400 |
| 2004 | -- | $10,400 |
| 2003 | -- | $10,400 |
| 2002 | -- | $10,400 |
| 2001 | -- | $10,400 |
| 2000 | -- | $10,400 |
Find assessor info on the county website
Monthly payment
Est. payment
Payment breakdown
Explore the cost of this home by adjusting the details. Changes won't be saved.Climate risks
Neighborhood: 31763
Similar homes

- $387,5004 bd3 ba2k sqft191 Churchview Dr, Leesburg, GA 31763New Construction
 MLS ID #169415, Cindy G Martins, eXp Realty LLC. SWGMLS
 - $409,9004 bd2 ba2k sqft329 Willow Oak Loop, Leesburg, GA 31763New Construction
 MLS ID #170121, Amanda Wiley & Kyla Standring Team, ERA ALL IN ONE REALTY. SWGMLS
 - $349,9004 bd2 ba2k sqft134 Grand Island Dr, Leesburg, GA 31763For Sale
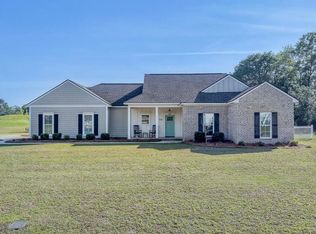 MLS ID #169021, Amanda Wiley & Kyla Standring Team, ERA ALL IN ONE REALTY. SWGMLS
 - $389,9005 bd3 ba2.3k sqft205 Hollister Dr, Albany, GA 31721For Sale
 MLS ID #169348, Amanda Wiley & Kyla Standring Team, ERA ALL IN ONE REALTY. SWGMLS
 - $342,9005 bd3 ba2.3k sqft104 Winchester Dr, Leesburg, GA 31763Active
 MLS ID #10782061, Trisha Laine, Southern Luxury Group Realty. GAMLS
