~ NEW CONSTRUCTION IN NEW BUCK RUN SECTION 6 SUBDIVISION ~ LEE COUNTY ~ SMALL NEW CUL-DE-SAC STREET~ Super 1 story plan complete with 4 bedrooms and 2 baths, 1,903 sq ft and sitting on a large .78 acre lot! Open floorplan with loads of natural light! LVP flooring throughout! Amazing kitchen complete with custom cabinets, Quartz countertops, stainless appliances, a tiled backsplash and island with breakfast bar seating! Wonderful great room that features large windows across the back of the room and is ideal for gathering and enjoying family! Luxury Primary bedroom with a walk-in closet, tiled and glass shower, stand-alone tub and double vanities. The additional 3 bedrooms are spacious and have ample closet space! Awesome laundry room that has loads of added storage space! Additional upgrades include crown molding, quartz countertops throughout, upgraded lighting and plumbing fixtures, covered front and rear porch with stamped concrete and wood finish on the ceiling, 30-year architectural roof shingles, all low maintenance hardi plank exterior siding, double pane windows, extra insulation for super energy efficiency! Low Electric Bills! Wonderful Location! 1 year builder warranty! Excellent location close to Lee County Publix, bypass and schools!
New construction
$376,900
121 Fawns Rest Ct, Leesburg, GA 31763
4beds
1,903sqft
Detached Single Family
Built in 2026
0.78 Acres Lot
$-- Zestimate®
$198/sqft
$21/mo HOA
What's special
Crown moldingNew cul-de-sac streetDouble pane windowsWalk-in closetStainless appliancesTiled backsplashTiled and glass shower
- 109 days
- 73
- 9
Zillow last checked:
Listing updated:
Listed by:
Amanda Wiley & Kyla Standring Team 229-888-6670,
ERA ALL IN ONE REALTY
Source: SWGMLS,MLS#: 169472
Facts & features
Interior
Bedrooms & bathrooms
- Bedrooms: 4
- Bathrooms: 2
- Full bathrooms: 2
Heating
- Heat: Central Electric
Cooling
- A/C: Central Electric
Appliances
- Included: Dishwasher, Microwave, Stove/Oven Electric
- Laundry: Laundry Room
Features
- Crown Molding, Kitchen Island, Newly Painted, Recessed Lighting, Open Floorplan, Pantry, Separate Shower Primary, Specialty Ceilings, Walk-In Closet(s), Entrance Foyer
- Flooring: Vinyl
- Has fireplace: No
Interior area
- Total structure area: 1,903
- Total interior livable area: 1,903 sqft
Video & virtual tour
Property
Parking
- Total spaces: 2
- Parking features: Double, Garage
- Garage spaces: 2
Features
- Stories: 1
- Patio & porch: Patio Covered, Porch Covered
- Waterfront features: None
Lot
- Size: 0.78 Acres
- Features: Covenants/Restrictions
Details
- Parcel number: na
Construction
Type & style
- Home type: SingleFamily
- Architectural style: Craftsman
- Property subtype: Detached Single Family
Materials
- HardiPlank Type, HardiPlank Type Trim
- Foundation: Slab
- Roof: Shingle
Condition
- Under Construction
- New construction: Yes
- Year built: 2026
Utilities & green energy
- Electric: Sumteremc
- Sewer: Septic Tank
- Water: Lee County Util
- Utilities for property: Electricity Connected
Community & HOA
Community
- Subdivision: Buckrun Subdivision
HOA
- Has HOA: Yes
- HOA fee: $250 annually
Location
- Region: Leesburg
Financial & listing details
- Price per square foot: $198/sqft
- Annual tax amount: $3,000
- Date on market: 7/2/2026
- Listing terms: Cash,FHA,VA Loan,Conventional
- Ownership: Individual
- Electric utility on property: Yes
- Road surface type: Paved
Estimated market value
Not available
Estimated sales range
Not available
Not available
Price history
| Date | Event | Price |
|---|---|---|
| 7/2/2026 | Listed for sale | $376,900$198/sqft |
Source: SWGMLS #169472 Report a problem | ||
Public tax history
Tax history is unavailable.
Monthly payment
Est. payment
Payment breakdown
Explore the cost of this home by adjusting the details. Changes won't be saved.Climate risks
Neighborhood: 31763

Similar homes
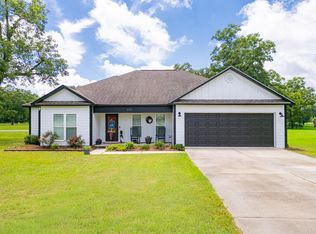
- $361,5003 bd2 ba1.8k sqft109 Fawns Rest Ct, Leesburg, GA 31763For Sale
 MLS ID #169473, Amanda Wiley & Kyla Standring Team, ERA ALL IN ONE REALTY. SWGMLS
 - $389,5003 bd2 ba2k sqft131 Doris Dr, Leesburg, GA 31763For Sale
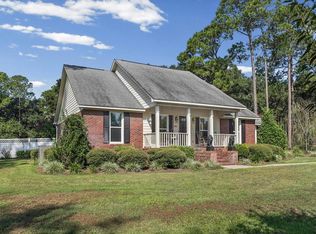 MLS ID #169957, Debbie Fulford, RE/MAX OF ALBANY. SWGMLS
 - $365,9004 bd2 ba1.8k sqft108 Sawtooth Dr, Leesburg, GA 31763For Sale
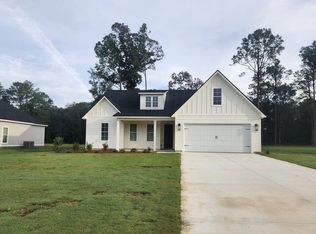 MLS ID #169852, Amanda Wiley & Kyla Standring Team, ERA ALL IN ONE REALTY. SWGMLS
 - $377,5004 bd2 ba1.9k sqft104 Sawtooth Dr, Leesburg, GA 31763For Sale
 MLS ID #169843, Amanda Wiley & Kyla Standring Team, ERA ALL IN ONE REALTY. SWGMLS
 - $342,9005 bd3 ba2.3k sqft104 Winchester Dr, Leesburg, GA 31763Active
 MLS ID #10782061, Trisha Laine, Southern Luxury Group Realty. GAMLS
