Fabulous NEW construction in The Groves! 4 Bedrooms, 3 Full Bathrooms -- Open floor plan -- Split bedroom design -- Family room features a gas fireplace, multiple windows to allow natural light and a great view of the backyard -- Chefs delight kitchen equipped with stainless steel appliances, a gas cooktop/oven, island with bar seating, pantry and a dining area -- The primary bedroom is a true retreat, boasting a tray ceiling and a luxurious, spa-inspired bathroom; A soaking tub, separate tiled shower, double sink vanity, a linen closet, toilet room, and TWO walk-in closets—plenty of space for all your belongings -- Two additional downstairs bedrooms are generously sized, each with their own walk-in closet -- (Bedroom 2 features 2 walk-in closets) -- A laundry room with a sink and space for a freezer or additional fridge -- Mudroom with a storage closet adds to the home's functionality -- Head upstairs to find bedroom four/bonus room complete with its own full bath --This home features both covered front and back porches, perfect for enjoying your outdoor space -- To provide a better visual of the completed home, we've included pictures from a previous build of this floor plan -- Located in the desirable Groves at Oakland Parkway subdivision, you'll enjoy convenient access to local dining, medical facilities, and Lee County schools -- Come see this beautiful home today.
New construction
$487,500
169 Belmont Dr, Leesburg, GA 31763
4beds
2,460sqft
:
Get pre-qualified$3,105/mo
Detached Single Family
Built in 2026
0.47 Acres Lot
$-- Zestimate®
$198/sqft
$-- HOA
What's special
Open floor planSplit bedroom designIsland with bar seatingDining areaLinen closetTwo walk-in closetsSeparate tiled shower
- 117 days |
- 106 |
- 8 |
Zillow last checked:
Listing updated:
Listed by:
Cindy G Martins 229-347-7002,
eXp Realty LLC
Source: SWGMLS,MLS#: 168858
Facts & features
Interior
Bedrooms & bathrooms
- Bedrooms: 4
- Bathrooms: 3
- Full bathrooms: 3
Heating
- Heat: Central Electric, Fireplace(s)
Cooling
- A/C: Central Electric, Ceiling Fan(s)
Appliances
- Included: Dishwasher, Stove/Oven Electric, Gas Water Heater, Tankless Water Heater
- Laundry: Laundry Room
Features
- Chair Rail, Crown Molding, Wide Baseboard, Kitchen Island, Newly Painted, Recessed Lighting, Open Floorplan, Pantry, Separate Shower Primary, Walk-In Closet(s), His and Hers Closets, Granite Counters, Walls (Sheet Rock), Entrance Foyer, Bonus Room Finished
- Flooring: Ceramic Tile, Luxury Vinyl
- Windows: Double Pane Windows
- Has fireplace: Yes
Interior area
- Total structure area: 2,460
- Total interior livable area: 2,460 sqft
Video & virtual tour
Property
Parking
- Parking features: Double, Garage, Garage Door Opener
- Has garage: Yes
Features
- Levels: Multi/Split
- Stories: 1.5
- Patio & porch: Porch Covered
- Exterior features: Sprinkler System Beds
- Waterfront features: None
Lot
- Size: 0.47 Acres
- Features: Covenants/Restrictions
Details
- Parcel number: 029A 243
Construction
Type & style
- Home type: SingleFamily
- Architectural style: Traditional
- Property subtype: Detached Single Family
Materials
- HardiPlank Type, HardiPlank Type Trim
- Foundation: Slab
- Roof: Shingle
Condition
- Under Construction
- New construction: Yes
- Year built: 2026
Utilities & green energy
- Electric: Ga Power Lee County
- Sewer: Lee County Utilities
- Water: Lee County Util
- Utilities for property: Electricity Connected, Water Connected
Community & HOA
Community
- Security: Smoke Detector(s)
- Subdivision: The Groves At Oakland Parkway
Location
- Region: Leesburg
Financial & listing details
- Price per square foot: $198/sqft
- Tax assessed value: $40,000
- Annual tax amount: $461
- Date on market: 4/3/2026
- Listing terms: Cash,FHA,VA Loan,Conventional
- Ownership: Investor
- Electric utility on property: Yes
- Road surface type: Paved
Estimated market value
Not available
Estimated sales range
Not available
Not available
Price history
| Date | Event | Price |
|---|---|---|
| 4/3/2026 | Listed for sale | $487,500+1011.7%$198/sqft |
Source: SWGMLS #168858 Report a problem | ||
| 1/6/2026 | Sold | $43,850$18/sqft |
Source: Public Record Report a problem | ||
Public tax history
| Year | Property taxes | Tax assessment |
|---|---|---|
| 2025 | $462 -4.3% | $16,000 |
| 2024 | $482 -0.2% | $16,000 |
| 2023 | $483 | $16,000 |
Find assessor info on the county website
Monthly payment
Est. payment
Payment breakdown
Explore the cost of this home by adjusting the details. Changes won't be saved.Climate risks
Neighborhood: 31763
Nearby schools
GreatSchools rating
- NAKinchafoonee Primary SchoolGrades: PK-2Distance: 8.2 mi
- 6/10Lee County Middle SchoolGrades: 6-8Distance: 8 mi
- 9/10Lee County High SchoolGrades: 9-12Distance: 7.9 mi
- $404,9003 bd2 ba2.3k sqft165 Belmont Dr, Leesburg, GA 31763Off Market
- $488,000-- bd-- ba-- sqft181 Belmont Dr, Leesburg, GA 31763Sold
- $482,000-- bd-- ba-- sqft180 Belmont Dr, Leesburg, GA 31763Sold
- $482,5004 bd3 ba2.4k sqft177 Belmont Dr, Leesburg, GA 31763Sold

- $402,9004 bd2 ba2k sqft168 Belmont Dr, Leesburg, GA 31763New Construction
- $426,1003 bd2 ba2.6k sqft161 Belmont Dr, Leesburg, GA 31763Off Market
- $15,000-- bd-- ba-- sqft156 Belmont Dr, Leesburg, GA 31763Off Market
- $15,000-- bd-- ba-- sqft160 Belmont Dr, Leesburg, GA 31763Off Market
A local agent can set up tours, give advice and negotiate with sellers.
Similar homes
- $476,9004 bd4 ba2.5k sqft176 Belmont Dr, Leesburg, GA 31763New Construction
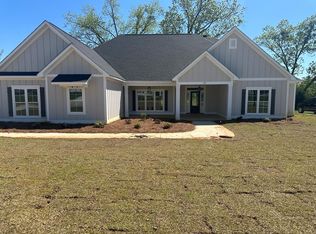 MLS ID #167244, Cindy G Martins, eXp Realty LLC. SWGMLS
 - $450,0004 bd2 ba2.3k sqft157 Belmont Dr, Leesburg, GA 31763For Sale
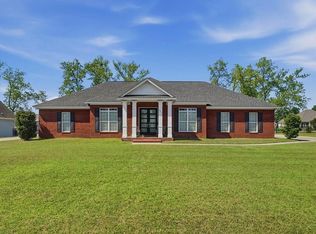 MLS ID #168960, Cindy G Martins, eXp Realty LLC. SWGMLS
 - $419,9004 bd3 ba2.2k sqft128 Thistledown Dr, Leesburg, GA 31763For Sale
 MLS ID #169248, Cindy G Martins, eXp Realty LLC. SWGMLS
 - $469,5003 bd3 ba2.3k sqft177 Oakside Cir, Leesburg, GA 31763For Sale
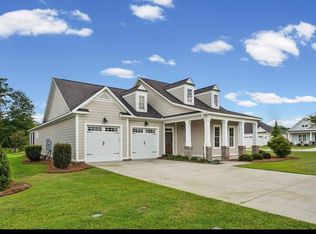 MLS ID #169361, Molly Swan, RE/MAX OF ALBANY. SWGMLS
 - $402,9004 bd2 ba2k sqft168 Belmont Dr, Leesburg, GA 31763New ConstructionMLS ID #168860, Cindy G Martins, eXp Realty LLC. SWGMLS
- $469,9004 bd3 ba2.8k sqft112 Nunnally Way, Leesburg, GA 31763For SaleMLS ID #167240, Charlotte Dayani, Giovingo Properties. SWGMLS
- $515,0004 bd4 ba2.8k sqft109 W Edgefield Dr, Leesburg, GA 31763For SaleMLS ID #169355, Cindy G Martins, eXp Realty LLC. SWGMLS
- $464,9004 bd3 ba2.8k sqft145 Churchview Dr, Leesburg, GA 31763For SaleMLS ID #168919, Cindy G Martins, eXp Realty LLC. SWGMLS
- $439,0004 bd3 ba2.2k sqft113 Depot Ct, Leesburg, GA 31763For Sale
 MLS ID #7786978, Minxiu Lin, Virtual Properties Realty.Net, LLC.. FMLS GA
 - $489,9004 bd3 ba2.9k sqft171 Larkspur Dr, Albany, GA 31721For SaleMLS ID #169433, Moses Dzikunu, ERA ALL IN ONE REALTY. SWGMLS
- $419,9003 bd3 ba1.9k sqft126 Quail Chase Dr, Leesburg, GA 31763For SaleMLS ID #169003, Linda C. Turpin, RE/MAX OF ALBANY. SWGMLS
- $450,0004 bd3 ba2.6k sqft249 Morgan Farm Dr, Leesburg, GA 31763For SaleMLS ID #168940, Cindy Kissinger, PARKER REAL ESTATE GROUP. SWGMLS
- $419,9004 bd2 ba2k sqft130 Tupelo Dr, Leesburg, GA 31763New ConstructionMLS ID #169082, Amanda Wiley & Kyla Standring Team, ERA ALL IN ONE REALTY. SWGMLS
- $589,0005 bd3 ba3.3k sqft150 Pointer Dr, Leesburg, GA 31763For SaleMLS ID #169603, Callie Hughey Walker, HUGHEY & NEUMAN, INC.. SWGMLS
- $344,9004 bd3 ba2k sqft145 Hillridge Dr, Leesburg, GA 31763For SaleMLS ID #169098, Kelli Manwiller, Champions Realty. SWGMLS
- $399,9005 bd3 ba2.3k sqft205 Hollister Dr, Albany, GA 31721For SaleMLS ID #169348, Amanda Wiley & Kyla Standring Team, ERA ALL IN ONE REALTY. SWGMLS
- $479,9004 bd4 ba3k sqft389 Wiregrass Way, Albany, GA 31721For SaleMLS ID #168800, Kelli Manwiller, Champions Realty. SWGMLS
- $439,9004 bd4 ba2.8k sqft144 Northwood Dr, Leesburg, GA 31763For SaleMLS ID #169232, Amanda Wiley & Kyla Standring Team, ERA ALL IN ONE REALTY. SWGMLS
- $384,9005 bd3 ba2k sqft109 Tybee Ln, Leesburg, GA 31763New ConstructionMLS ID #169153, Amanda Wiley & Kyla Standring Team, ERA ALL IN ONE REALTY. SWGMLS
- $405,9004 bd2 ba2k sqft111 Stornoway Dr, Leesburg, GA 31763For SaleMLS ID #167427, Amanda Wiley & Kyla Standring Team, ERA ALL IN ONE REALTY. SWGMLS
