Located in the Groves, this gorgeous West Lee County home features 2,270 sq ft of living space, 4 bedrooms and 3 full baths! There is a nice foyer that opens into the stunning great room which has a tray ceiling, gorgeous hand-scraped hardwood floors, a gas log fireplace with built-ins on either side & windows across the back for maximum natural light! Spacious eat-in kitchen complete with custom cabinets with pencil edging detail, granite countertops, a tile backsplash, stainless steel appliances and breakfast bar seating! The primary suite has a trey ceiling, his/hers vanities with granite countertops, a large tiled shower and a separate jacuzzi tub! The primary suite also has a large walk-in closet and direct laundry access for added convenience. The additional 3 other bedrooms are located on the opposite side of the home for added privacy, all are nicely sized, have good closet space and easy bath access. A 3rd full bath is easily accessible to the screened porch. Additional features include an oversized garage, a covered front porch, a screened back porch, and a 12x24 storage shed for extra storage! High-Speed fiber optic Internet! WONDERFUL LOCATION CLOSE TO THE BYPASS, SHOPPING & RESTAURANTS, YET IN A QUIET & CHARMING NEIGHBORHOOD!
For sale
$419,900
128 Thistledown Dr, Leesburg, GA 31763
4beds
2,270sqft
Detached Single Family
Built in 2018
0.49 Acres Lot
$-- Zestimate®
$185/sqft
$-- HOA
What's special
- 78 days |
- 347 |
- 23 |
Zillow last checked:
Listing updated:
Listed by:
Cindy G Martins 229-347-7002,
eXp Realty LLC
Source: SWGMLS,MLS#: 169248
Facts & features
Interior
Bedrooms & bathrooms
- Bedrooms: 4
- Bathrooms: 3
- Full bathrooms: 3
Heating
- Heat: Central Electric, Fireplace(s)
Cooling
- A/C: Central Electric
Appliances
- Included: Cooktop, Dishwasher, Range Hood Microwave, Refrigerator
- Laundry: Laundry Room
Features
- Crown Molding, Wide Baseboard, Kitchen Island, Built-in Bookcases, Recessed Lighting, Open Floorplan, Pantry, Specialty Ceilings, Walk-In Closet(s), Granite Counters, High Speed Internet, Walls (Sheet Rock), Entrance Foyer
- Flooring: Ceramic Tile, Hardwood, Carpet
- Windows: Blinds Plantation
- Has fireplace: Yes
- Fireplace features: Gas Log
Interior area
- Total structure area: 2,270
- Total interior livable area: 2,270 sqft
Video & virtual tour
Property
Parking
- Total spaces: 2
- Parking features: Double, Garage, Garage Door Opener
- Garage spaces: 2
Features
- Levels: Multi/Split
- Stories: 1
- Patio & porch: Porch Covered, Porch Screened
- Has spa: Yes
- Waterfront features: None
Lot
- Size: 0.49 Acres
Details
- Additional structures: Storage
- Parcel number: 029A 118
Construction
Type & style
- Home type: SingleFamily
- Architectural style: Traditional
- Property subtype: Detached Single Family
Materials
- HardiPlank Type, HardiPlank Type Trim
- Foundation: Slab
- Roof: Shingle
Condition
- Year built: 2018
Utilities & green energy
- Electric: Ga Power Lee County
- Sewer: Lee County Utilities
- Water: Lee County Util
- Utilities for property: Electricity Connected, Sewer Connected, Water Connected, Cable Available
Community & HOA
Community
- Security: Smoke Detector(s)
- Subdivision: The Groves At Oakland Parkway
Location
- Region: Leesburg
Financial & listing details
- Price per square foot: $185/sqft
- Tax assessed value: $428,400
- Annual tax amount: $4,944
- Date on market: 5/30/2026
- Listing terms: Cash,FHA,VA Loan,Conventional
- Ownership: Individual
- Electric utility on property: Yes
- Road surface type: Paved
Estimated market value
Not available
Estimated sales range
Not available
Not available
Price history
| Date | Event | Price |
|---|---|---|
| 5/30/2026 | Listed for sale | $419,900+5%$185/sqft |
Source: SWGMLS #169248 Report a problem | ||
| 11/21/2024 | Sold | $399,900$176/sqft |
Source: SWGMLS #163670 Report a problem | ||
| 10/24/2024 | Pending sale | $399,900$176/sqft |
Source: SWGMLS #163670 Report a problem | ||
| 9/23/2024 | Listed for sale | $399,900+44.9%$176/sqft |
Source: SWGMLS #163670 Report a problem | ||
| 3/20/2019 | Sold | $275,900-0.4%$122/sqft |
Source: SWGMLS #140458 Report a problem | ||
| 3/28/2018 | Listed for sale | $277,000+648.6%$122/sqft |
Source: RE/MAX OF ALBANY #140458 Report a problem | ||
| 1/4/2018 | Sold | $37,000$16/sqft |
Source: Public Record Report a problem | ||
Public tax history
| Year | Property taxes | Tax assessment |
|---|---|---|
| 2025 | $4,945 +38.4% | $171,360 +42.2% |
| 2024 | $3,573 -1.8% | $120,480 |
| 2023 | $3,639 +7.2% | $120,480 |
| 2022 | $3,395 -0.2% | $120,480 |
| 2021 | $3,401 +10.8% | $120,480 +32.2% |
| 2020 | $3,070 +52.4% | $91,120 +51% |
| 2019 | $2,014 +447.8% | $60,360 +424% |
| 2018 | $368 -0.4% | $11,520 |
| 2017 | $369 | $11,520 |
Find assessor info on the county website
Monthly payment
Est. payment
Payment breakdown
Explore the cost of this home by adjusting the details. Changes won't be saved.Climate risks
Neighborhood: 31763
Nearby schools
GreatSchools rating
- NAKinchafoonee Primary SchoolGrades: PK-2Distance: 8.4 mi
- 6/10Lee County Middle SchoolGrades: 6-8Distance: 8.2 mi
- 9/10Lee County High SchoolGrades: 9-12Distance: 8.2 mi
- $407,3003 bd3 ba2.2k sqft177 Thistledown Dr, Leesburg, GA 31763Off Market
- $393,7003 bd3 ba2.2k sqft132 Thistledown Dr, Leesburg, GA 31763Off Market
- $399,9003 bd3 ba2.5k sqft124 Thistledown Dr, Leesburg, GA 31763Sold

- $378,8003 bd2 ba2k sqft153 Thistledown Dr, Leesburg, GA 31763Off Market
- $383,5004 bd2 ba2.1k sqft192 Thistledown Dr, Leesburg, GA 31763Sold
- $460,0004 bd4 ba2.8k sqft223 Thistledown Dr, Leesburg, GA 31763Sold
- $369,0003 bd2 ba2k sqft185 Thistledown Dr, Leesburg, GA 31763Off Market
- $440,5005 bd3 ba2.7k sqft147 Thistledown Dr, Leesburg, GA 31763Off Market
A local agent can set up tours, give advice and negotiate with sellers.
Similar homes
- $469,0004 bd3 ba2.4k sqft143 Thistledown Dr, Leesburg, GA 31763For Sale
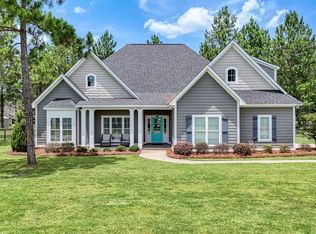 MLS ID #169618, Amanda Wiley & Kyla Standring Team, ERA ALL IN ONE REALTY. SWGMLS
 - $450,0004 bd2 ba2.3k sqft157 Belmont Dr, Leesburg, GA 31763For Sale
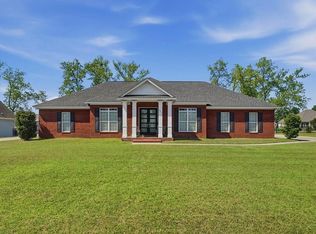 MLS ID #168960, Cindy G Martins, eXp Realty LLC. SWGMLS
 - $450,0003 bd3 ba2.7k sqft116 Hearthstone Dr, Leesburg, GA 31763Active
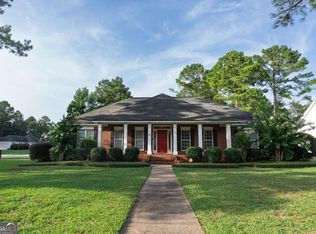
 MLS ID #10816096, LaShonda Jones, Watch Realty Co. GAMLS
 - $469,5003 bd3 ba2.3k sqft177 Oakside Cir, Leesburg, GA 31763For Sale
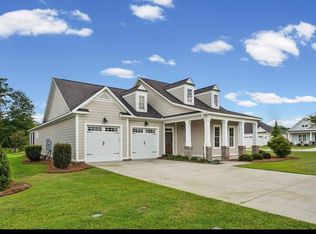 MLS ID #169361, Molly Swan, RE/MAX OF ALBANY. SWGMLS
 - $419,9003 bd3 ba1.9k sqft126 Quail Chase Dr, Leesburg, GA 31763For SaleMLS ID #169003, Linda C. Turpin, RE/MAX OF ALBANY. SWGMLS
- $419,9003 bd2 ba2.4k sqft724 Winifred Rd, Leesburg, GA 31763For SaleMLS ID #169381, Andy Wood, VIRTUAL REALTY TEAM. SWGMLS
- $399,9005 bd3 ba2.3k sqft205 Hollister Dr, Albany, GA 31721For SaleMLS ID #169348, Amanda Wiley & Kyla Standring Team, ERA ALL IN ONE REALTY. SWGMLS
- $402,9004 bd2 ba2k sqft168 Belmont Dr, Leesburg, GA 31763New ConstructionMLS ID #168860, Cindy G Martins, eXp Realty LLC. SWGMLS
- $439,0004 bd3 ba2.2k sqft113 Depot Ct, Leesburg, GA 31763ActiveMLS ID #10784048, Minxiu Lin, Virtual Properties Realty.Net. GAMLS
- $344,9004 bd3 ba2k sqft145 Hillridge Dr, Leesburg, GA 31763For SaleMLS ID #169098, Kelli Manwiller, Champions Realty. SWGMLS
- $429,9004 bd4 ba2.9k sqft2104 Beacon Ct, Albany, GA 31721For SaleMLS ID #169727, Jamye Spence, Elevated Realty Co. SWGMLS
- $399,0004 bd4 ba3.1k sqft134 Loblolly Ln, Albany, GA 31721For SaleMLS ID #169663, Mary Linda Cotten, COLDWELL BANKER WALDEN & KIRKLAND. SWGMLS
- $419,9004 bd2 ba2k sqft130 Tupelo Dr, Leesburg, GA 31763New ConstructionMLS ID #169082, Amanda Wiley & Kyla Standring Team, ERA ALL IN ONE REALTY. SWGMLS
- $379,9002 bd2 ba2k sqft174 Oakside Cir, Leesburg, GA 31763For SaleMLS ID #169440, Cindy G Martins, eXp Realty LLC. SWGMLS
- $539,9005 bd4 ba2.9k sqft112 Browning Ct, Leesburg, GA 31763For SaleMLS ID #169710, Cindy G Martins, eXp Realty LLC. SWGMLS
- $385,0002 bd2 ba2.1k sqft176 Oakside Cir, Leesburg, GA 31763For SaleMLS ID #166976, Bradly Bunce, Keller Williams Town and Country Realty. SWGMLS
- $499,9004 bd4 ba2.8k sqft109 W Edgefield Dr, Leesburg, GA 31763For SaleMLS ID #169355, Cindy G Martins, eXp Realty LLC. SWGMLS
- $487,5004 bd3 ba2.4k sqft169 Belmont Dr, Leesburg, GA 31763New ConstructionMLS ID #168858, Cindy G Martins, eXp Realty LLC. SWGMLS
- $344,5004 bd2 ba1.8k sqft153 Live Oak Dr, Leesburg, GA 31763For SaleMLS ID #169501, Moses Dzikunu, ERA ALL IN ONE REALTY. SWGMLS
- $429,9003 bd3 ba2.8k sqft160 White Horse Dr, Leesburg, GA 31763For SaleMLS ID #167492, Bradly Bunce, Keller Williams Town and Country Realty. SWGMLS
