HUGE PRICE REDUCTION OF $55,000!!!! The Seller MUST RELOCATE and leave this home behind...YOUR PRIVATE RESORT AWAITS! Exceptional custom-built 6-bedroom, 4-bath estate spanning 3,500 sq ft on a premium 0.98-acre lot. The crown jewel of this property is the stunning outdoor oasis featuring a brand-new, custom luxury gunite pool and spill-over hot tub with multi-color twilight lighting, expansive sunbathing decks, and brand-new year-round landscaping. Enjoy absolute privacy with a lush green space directly behind the home where local deer frequently play. Inside, freshly painted interiors and soaring 18-ft ceilings create an abundance of natural light. The chef's kitchen boasts granite countertops, custom cabinetry to the ceiling, ultra-quiet dishwasher, and a sunny breakfast nook overlooking the pool. Host formal meals under the double tray ceilings in the dining room, or work from home in the spacious main-level office. The main floor features a primary suite with a 5-piece ensuite and a nice-sized walk-in closet with high-end custom built-ins, plus a second main-level bedroom and full bath perfect for a nursery or guest suite. Upstairs, an open catwalk leads to 4 additional large bedrooms, a Jack-and-Jill bath, a 4th full bathroom, and massive walk-in attic storage. Parking and project space are unparalleled with a double attached garage PLUS a separate, fully wired detached workshop/second garage with a roll-up door. High-end luxury, ultimate privacy, and endless entertaining space -- schedule your tour today!
For sale
Price cut: $25K (9/14)
$650,000
121 Primrose Ct, Leesburg, GA 31763
6beds
3,500sqft
Detached Single Family
Built in 2017
0.98 Acres Lot
$643,100 Zestimate®
$186/sqft
$-- HOA
What's special
Double attached garageYear-round landscapingAbundance of natural lightJack-and-jill bathGranite countertopsUltra-quiet dishwasherExpansive sunbathing decks
- 125 days
- 644
- 32
Zillow last checked:
Listing updated:
Listed by:
Andy Wood 229-809-0515,
VIRTUAL REALTY TEAM
Source: SWGMLS,MLS#: 169375
Facts & features
Interior
Bedrooms & bathrooms
- Bedrooms: 6
- Bathrooms: 4
- Full bathrooms: 4
Bedroom 2
- Level: First
Bedroom 3
- Level: Second
Bedroom 4
- Level: Second
Bedroom 5
- Level: Second
Bathroom
- Level: First
Office
- Level: First
Heating
- Fireplace(s)
Cooling
- A/C: Central Electric, Ceiling Fan(s)
Appliances
- Included: Cooktop, Dishwasher, Smooth Top, Stove/Oven Electric, Stainless Steel Appliance(s), Tankless Water Heater
- Laundry: Laundry Room, Sink
Features
- Wide Baseboard, Newly Painted, Recessed Lighting, Open Floorplan, Pantry, Specialty Ceilings, Walk-In Closet(s), Granite Counters, High Speed Internet, Hall Jack/Jill Bath, Entrance Foyer
- Flooring: Hardwood, New Carpet
- Windows: Double Pane Windows
- Has fireplace: Yes
Interior area
- Total structure area: 3,500
- Total interior livable area: 3,500 sqft
Video & virtual tour
Property
Parking
- Parking features: Detached, Double, Garage, Garage Door Opener
- Has garage: Yes
Features
- Levels: Multi/Split
- Stories: 2
- Patio & porch: Patio Open
- Exterior features: Sprinkler System, Sprinkler System Beds
- Pool features: Gunite
- Has spa: Yes
- Spa features: Outdoor Hot Tub
- Fencing: Back Yard
- Waterfront features: None
Lot
- Size: 0.98 Acres
Details
- Additional structures: Workshop Wired
- Parcel number: 017C 072
Construction
Type & style
- Home type: SingleFamily
- Architectural style: Other
- Property subtype: Detached Single Family
Materials
- HardiPlank Type, HardiPlank Type Trim
- Foundation: Slab
- Roof: Shingle,Architectural
Condition
- Year built: 2017
Utilities & green energy
- Electric: Sumteremc
- Sewer: Septic Tank, Septic System On Site
- Water: Lee County Util
- Utilities for property: Electricity Connected, Water Connected
Community & HOA
Community
- Subdivision: Quail Chase
Location
- Region: Leesburg
Financial & listing details
- Price per square foot: $186/sqft
- Tax assessed value: $514,600
- Annual tax amount: $5,744
- Date on market: 6/16/2026
- Listing terms: Cash,VA Loan,Conventional
- Ownership: Individual
- Electric utility on property: Yes
- Road surface type: Paved
Estimated market value
$643,100
$611,000 - $675,000
$3,073/mo
Price history
| Date | Event | Price |
|---|---|---|
| 9/14/2026 | Price change | $650,000-3.7%$186/sqft |
Source: SWGMLS #169375 Report a problem | ||
| 8/14/2026 | Price change | $675,000-7.5%$193/sqft |
Source: SWGMLS #169375 Report a problem | ||
| 7/24/2026 | Price change | $729,900-2.7%$209/sqft |
Source: SWGMLS #169375 Report a problem | ||
| 7/10/2026 | Price change | $750,000-4.5%$214/sqft |
Source: SWGMLS #169375 Report a problem | ||
| 6/16/2026 | Listed for sale | $785,000+44%$224/sqft |
Source: SWGMLS #169375 Report a problem | ||
| 11/13/2024 | Sold | $545,000-2.5%$156/sqft |
Source: SWGMLS #161837 Report a problem | ||
| 9/5/2024 | Pending sale | $559,000$160/sqft |
Source: SWGMLS #161837 Report a problem | ||
| 6/26/2024 | Price change | $559,000-3.5%$160/sqft |
Source: SWGMLS #161837 Report a problem | ||
| 5/30/2024 | Listed for sale | $579,000+106%$165/sqft |
Source: SWGMLS #161837 Report a problem | ||
| 8/12/2016 | Sold | $281,000+517.6%$80/sqft |
Source: Public Record Report a problem | ||
| 3/10/2016 | Sold | $45,500$13/sqft |
Source: Public Record Report a problem | ||
| 12/19/2014 | Sold | $45,500$13/sqft |
Source: Public Record Report a problem | ||
Public tax history
| Year | Property taxes | Tax assessment |
|---|---|---|
| 2025 | $5,117 +18.2% | $205,840 +43.3% |
| 2024 | $4,329 +16.9% | $143,600 +17.2% |
| 2023 | $3,702 +7.2% | $122,560 |
| 2022 | $3,453 -0.2% | $122,560 |
| 2021 | $3,460 +4.3% | $122,560 +24.5% |
| 2020 | $3,318 0% | $98,480 |
| 2019 | $3,319 +5.6% | $98,480 |
| 2018 | $3,143 +439% | $98,480 +441.1% |
| 2017 | $583 +0.4% | $18,200 |
| 2016 | $581 +0% | $18,200 |
| 2015 | $581 | $18,200 |
Find assessor info on the county website
Monthly payment
Est. payment
Payment breakdown
Explore the cost of this home by adjusting the details. Changes won't be saved.Climate risks
Neighborhood: 31763
Similar homes
- $639,9005 bd3 ba3.1k sqft209 Quail Chase Dr, Leesburg, GA 31763For Sale
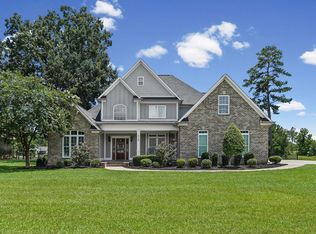 MLS ID #169589, Dallas Denney, VIRTUAL REALTY TEAM. SWGMLS
 - $584,9005 bd3 ba3.2k sqft131 Pointer Dr, Leesburg, GA 31763For Sale
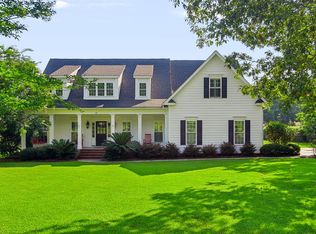 MLS ID #169552, William Jackson, ALBANY REALTY COMPANY. SWGMLS
 - $660,0004 bd4 ba4.1k sqft159 Quail Valley Dr, Leesburg, GA 31763For Sale
 MLS ID #166995, Raven Bone, COLDWELL BANKER WALDEN & KIRKLAND. SWGMLS
 - $524,9005 bd4 ba2.9k sqft112 Browning Ct, Leesburg, GA 31763For Sale
 MLS ID #169710, Cindy G Martins, eXp Realty LLC. SWGMLS
 - $459,9003 bd3 ba2.4k sqft111 Ashley Ct, Leesburg, GA 31763Active
 MLS ID #10868652, Lacey McCarty, ERA All In One Realty. GAMLS
 - $445,0003 bd3 ba2.7k sqft116 Hearthstone Dr, Leesburg, GA 31763ActiveMLS ID #10816096, LaShonda Jones, Compass. GAMLS
