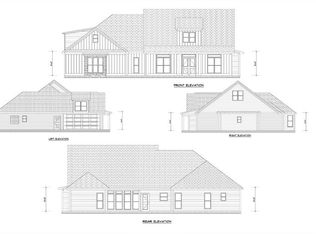
NEW LOWER PRICE! Welcome to Quail Chase! Located in a highly desirable, family-friendly neighborhood in West Lee County, GA, this beautifully designed home offers a refined blend of comfort, space, and functionality. The open-concept main living area features a spacious family room that flows effortlessly into the kitchen and dining area—ideal for both everyday living and entertaining. The chef-inspired kitchen is equipped with a gas cooktop, built-in wall oven, ample cabinetry, and generous counter space, making it as functional as it is stylish. The private primary suite is thoughtfully positioned on one side of the home and showcases a generously sized bedroom with an adjoining sitting room, creating a true owner's retreat. The en-suite bath offers dual vanities, a soaking tub, and a separate shower, along with a large walk-in closet. All bedrooms throughout the home are spacious and well-proportioned, offering exceptional comfort for family and guests. The additional main-level bedrooms share a conveniently located full bath, while upstairs you'll find a large private bedroom with its own full bath, ideal as a guest suite, teen suite, or multi-generational space. Additional highlights include a dedicated laundry room, abundant storage, and quality construction features such as a Rinnai tankless water heater for on-demand hot water and energy efficiency. Outdoor living is easily accessed from the main living area, providing the perfect setting for relaxing or entertaining. This home delivers an elevated living experience in one of West Lee County's most sought-after neighborhoods, combining upscale features, thoughtful design, and timeless appeal. ALMOST COMPLETE!
New construction
$585,000
101 Hazelwood Dr, Leesburg, GA 31763
5beds
3,200sqft
:
Get pre-qualified$3,835/mo
Detached Single Family
Built in 2025
0.79 Acres Lot
$583,800 Zestimate®
$183/sqft
$33/mo HOA
What's special
Spacious family roomAdjoining sitting roomGenerous counter spaceEn-suite bathLarge walk-in closetSeparate showerAmple cabinetry
- 230 days |
- 251 |
- 13 |
Zillow last checked:
Listing updated:
Listed by:
Amanda Wiley & Kyla Standring Team 229-888-6670,
ERA ALL IN ONE REALTY
Source: SWGMLS,MLS#: 167245
Facts & features
Interior
Bedrooms & bathrooms
- Bedrooms: 5
- Bathrooms: 3
- Full bathrooms: 3
Heating
- Heat: Central Electric, Fireplace(s)
Cooling
- A/C: Central Electric, Ceiling Fan(s)
Appliances
- Included: Cooktop, Dishwasher, Oven, Range Hood, Stove/Oven Gas, Stainless Steel Appliance(s), Tankless Water Heater
- Laundry: Laundry Room
Features
- Crown Molding, Wide Baseboard, Kitchen Island, Newly Painted, Recessed Lighting, Open Floorplan, Pantry, Sitting Area Primary, Specialty Ceilings, Walk-In Closet(s), Granite Counters, High Speed Internet, Walls (Sheet Rock), Entrance Foyer, Bonus Room Finished
- Flooring: Ceramic Tile, Hardwood, Luxury Vinyl
- Windows: No Window Treatments, Double Pane Windows
- Has fireplace: Yes
- Fireplace features: Gas Log
Interior area
- Total structure area: 3,200
- Total interior livable area: 3,200 sqft
Video & virtual tour
Property
Parking
- Total spaces: 2
- Parking features: Double, Garage
- Garage spaces: 2
Features
- Levels: Multi/Split
- Stories: 2
- Patio & porch: Porch Covered
- Exterior features: Sprinkler System
- Waterfront features: None
Lot
- Size: 0.79 Acres
- Dimensions: 0.79
- Features: Covenants/Restrictions, Curb & Gutter
Details
- Parcel number: 017C 154
Construction
Type & style
- Home type: SingleFamily
- Architectural style: Traditional
- Property subtype: Detached Single Family
Materials
- HardiPlank Type, HardiPlank Type Trim
- Foundation: Raised, Slab
- Roof: Shingle,Architectural
Condition
- Under Construction
- New construction: Yes
- Year built: 2025
Utilities & green energy
- Electric: Ga Power
- Sewer: Septic Tank, Septic System On Site
- Water: Lee County Util
- Utilities for property: Electricity Connected, Water Connected
Community & HOA
Community
- Security: Smoke Detector(s)
- Subdivision: Quail Chase
HOA
- Has HOA: Yes
- HOA fee: $400 annually
Location
- Region: Leesburg
Financial & listing details
- Price per square foot: $183/sqft
- Tax assessed value: $45,000
- Annual tax amount: $4,500
- Date on market: 12/15/2025
- Listing terms: Cash,FHA,VA Loan,Conventional
- Ownership: Individual
- Electric utility on property: Yes
- Road surface type: Paved
Estimated market value
$583,800
$555,000 - $613,000
$2,878/mo
Price history
| Date | Event | Price |
|---|---|---|
| 4/7/2026 | Price change | $585,000-2.5%$183/sqft |
Source: SWGMLS #167245 Report a problem | ||
| 12/15/2025 | Listed for sale | $599,900+908.2%$187/sqft |
Source: SWGMLS #167245 Report a problem | ||
| 8/4/2025 | Sold | $59,500$19/sqft |
Source: Public Record Report a problem | ||
Public tax history
| Year | Property taxes | Tax assessment |
|---|---|---|
| 2025 | $519 | $18,000 |
Find assessor info on the county website
Monthly payment
Est. payment
Payment breakdown
Explore the cost of this home by adjusting the details. Changes won't be saved.Climate risks
Neighborhood: 31763
Nearby schools
GreatSchools rating
- NAKinchafoonee Primary SchoolGrades: PK-2Distance: 8 mi
- 6/10Lee County Middle SchoolGrades: 6-8Distance: 7.7 mi
- 9/10Lee County High SchoolGrades: 9-12Distance: 7.9 mi
- $530,4004 bd3 ba2.7k sqft128 Primrose Ct, Leesburg, GA 31763Off Market
- $519,0004 bd3 ba2.5k sqft130 Primrose Ct, Leesburg, GA 31763Sold
- $473,6003 bd3 ba2.4k sqft126 Primrose Ct, Leesburg, GA 31763Off Market
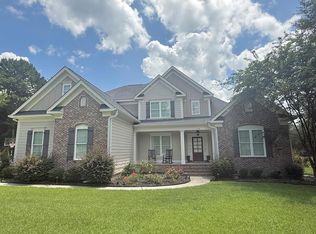
- $398,8004 bd2 ba1.9k sqft121 Hazelwood Dr, Leesburg, GA 31763Pending

- $453,0004 bd3 ba2.4k sqft125 Primrose Ct, Leesburg, GA 31763Off Market
- $729,9006 bd4 ba3.5k sqft121 Primrose Ct, Leesburg, GA 31763For Sale
- $436,9004 bd3 ba2.7k sqft213 Quail Chase Dr, Leesburg, GA 31763Off Market
- $1,400,0002.93 AcresUs Highway 82, Leesburg, GA 31763Sold
A local agent can set up tours, give advice and negotiate with sellers.
Similar homes
- $589,0005 bd3 ba3.3k sqft150 Pointer Dr, Leesburg, GA 31763For Sale
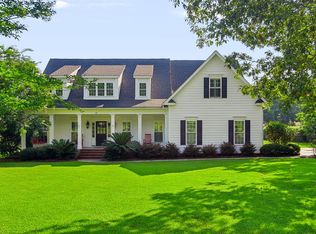
 MLS ID #169603, Callie Hughey Walker, HUGHEY & NEUMAN, INC.. SWGMLS
 - $599,0005 bd3 ba3.2k sqft131 Pointer Dr, Leesburg, GA 31763For Sale
 MLS ID #169552, William Jackson, ALBANY REALTY COMPANY. SWGMLS
 - $515,0004 bd4 ba2.8k sqft109 W Edgefield Dr, Leesburg, GA 31763For Sale
 MLS ID #169355, Cindy G Martins, eXp Realty LLC. SWGMLS
 - $599,9004 bd3 ba2.5k sqft395 Crotwell Rd, Leesburg, GA 31763For Sale
 MLS ID #169631, Mandy Chambers, RE/MAX OF ALBANY. SWGMLS
 - $729,9006 bd4 ba3.5k sqft121 Primrose Ct, Leesburg, GA 31763For SaleMLS ID #169375, Andy Wood, VIRTUAL REALTY TEAM. SWGMLS
- $469,0004 bd3 ba2.4k sqft143 Thistledown Dr, Leesburg, GA 31763For SaleMLS ID #169618, Amanda Wiley & Kyla Standring Team, ERA ALL IN ONE REALTY. SWGMLS
- $450,0003 bd3 ba2.7k sqft116 Hearthstone Dr, Leesburg, GA 31763Active
 MLS ID #10816096, LaShonda Jones, Watch Realty Co. GAMLS
 - $449,9004 bd4 ba3.6k sqft142 Hank Dr, Leesburg, GA 31763For SaleMLS ID #168939, Amanda Wiley & Kyla Standring Team, ERA ALL IN ONE REALTY. SWGMLS
- $469,9004 bd3 ba2.8k sqft112 Nunnally Way, Leesburg, GA 31763For SaleMLS ID #167240, Charlotte Dayani, Giovingo Properties. SWGMLS
- $670,0004 bd4 ba4.1k sqft159 Quail Valley Dr, Leesburg, GA 31763For SaleMLS ID #166995, Raven Bone, COLDWELL BANKER WALDEN & KIRKLAND. SWGMLS
- $419,9003 bd3 ba1.9k sqft126 Quail Chase Dr, Leesburg, GA 31763For SaleMLS ID #169003, Linda C. Turpin, RE/MAX OF ALBANY. SWGMLS
- $625,0006 bd4 ba4.3k sqft235 Cedric St, Leesburg, GA 31763For SaleMLS ID #169428, Morgan Layfield and Miranda Phillips Team, Compass Georgia. SWGMLS
- $450,0004 bd2 ba2.3k sqft157 Belmont Dr, Leesburg, GA 31763For SaleMLS ID #168960, Cindy G Martins, eXp Realty LLC. SWGMLS
- $745,0004 bd4 ba4.1k sqft225 Quail Valley Dr, Leesburg, GA 31763For SaleMLS ID #169204, Katie Hughey Gatewood, HUGHEY & NEUMAN, INC.. SWGMLS
- $469,5003 bd3 ba2.3k sqft177 Oakside Cir, Leesburg, GA 31763For SaleMLS ID #169361, Molly Swan, RE/MAX OF ALBANY. SWGMLS
- $489,9004 bd3 ba2.9k sqft171 Larkspur Dr, Albany, GA 31721For SaleMLS ID #169433, Moses Dzikunu, ERA ALL IN ONE REALTY. SWGMLS
- $487,5004 bd3 ba2.4k sqft169 Belmont Dr, Leesburg, GA 31763New ConstructionMLS ID #168858, Cindy G Martins, eXp Realty LLC. SWGMLS
- $419,9004 bd3 ba2.2k sqft128 Thistledown Dr, Leesburg, GA 31763For SaleMLS ID #169248, Cindy G Martins, eXp Realty LLC. SWGMLS
- $419,9004 bd2 ba2k sqft130 Tupelo Dr, Leesburg, GA 31763New ConstructionMLS ID #169082, Amanda Wiley & Kyla Standring Team, ERA ALL IN ONE REALTY. SWGMLS
- $464,9004 bd3 ba2.8k sqft145 Churchview Dr, Leesburg, GA 31763For SaleMLS ID #168919, Cindy G Martins, eXp Realty LLC. SWGMLS
