PRICE IMPROVEMENT! Welcome to a picture-perfect slice of Southern living — a beautifully updated, truly move-in-ready home where timeless charm meets modern comfort. Nestled beneath graceful shade trees and framed by a classic rocking-chair front porch, this residence invites you in with warmth, elegance, and an unmistakable sense of home. Inside, every detail has been thoughtfully refreshed with today's buyer in mind. Light, airy spaces flow effortlessly from room to room, highlighted by tall ceilings, crisp neutral paint, and refined finishes that create a clean, cohesive feel throughout. The heart of the home is a stunning, fully updated kitchen featuring a spacious island, breakfast bar, and an impressive walk-in pantry — perfect for gatherings both big and small. The primary suite offers a peaceful retreat with generous walk-in closets and a beautifully appointed bath. Guest bedrooms are equally inviting, with 2 guests on the main level and the upstairs retreat provides flexible space for guests, hobbies, or a private getaway. Step outside to a dreamy covered patio overlooking a fenced backyard with room to roam — ideal for outdoor dining, play, or even a future pool. Mature oaks and a painted brick exterior complete the picture, creating a true Southern oasis. This home blends charm, comfort, and modern updates in all the right ways. Completely refreshed, meticulously maintained, and ready for its next chapter! SHOWINGS WILL BEGIN JUNE 1st
Pending
Price cut: $30K (8/28)
$715,000
225 Quail Valley Dr, Leesburg, GA 31763
4beds
4,130sqft
Detached Single Family
Built in 2008
1.35 Acres Lot
$698,600 Zestimate®
$173/sqft
$33/mo HOA
What's special
Tall ceilingsRefined finishesSpacious islandLight airy spacesStunning fully updated kitchenBeautifully appointed bathClassic rocking-chair front porch
- 152 days
- 187
- 4
Zillow last checked:
Listing updated:
Listed by:
Katie Hughey Gatewood 229-881-0743,
HUGHEY & NEUMAN, INC.
Source: SWGMLS,MLS#: 169204
Facts & features
Interior
Bedrooms & bathrooms
- Bedrooms: 4
- Bathrooms: 4
- Full bathrooms: 3
- 1/2 bathrooms: 1
Bedroom 2
- Level: First
Bedroom 3
- Level: First
Bedroom 4
- Level: Second
Dining room
- Level: First
Heating
- Heat: 2 or More, Fireplace(s)
Cooling
- A/C: Central Electric, Ceiling Fan(s)
Appliances
- Included: Cooktop, Dishwasher, Disposal, Double Oven, Oven-Wall, Refrigerator Icemaker, Smooth Top, Stainless Steel Appliance(s), Water Heater: 2+
- Laundry: Laundry Room, Sink
Features
- Chair Rail, Crown Molding, Wide Baseboard, Kitchen Island, In-Law Floorplan, Built-in Bookcases, Newly Painted, Recessed Lighting, Open Floorplan, Pantry, Separate Shower Primary, Sitting Area Primary, Specialty Ceilings, Walk-In Closet(s), His and Hers Closets, Wired for Sound, Granite Counters, High Speed Internet, Walls (Sheet Rock), Hall Jack/Jill Bath, Entrance Foyer, Bonus Room Finished, Media Room, Sun Room
- Flooring: Ceramic Tile, Hardwood, Carpet
- Windows: Plantation Shutters, Double Pane Windows
- Has fireplace: Yes
- Fireplace features: Masonry
Interior area
- Total structure area: 4,130
- Total interior livable area: 4,130 sqft
Video & virtual tour
Property
Parking
- Total spaces: 2
- Parking features: Double, Garage, Garage Door Opener
- Garage spaces: 2
Features
- Levels: Multi/Split
- Stories: 2
- Patio & porch: Patio Open
- Exterior features: Sprinkler System
- Has spa: Yes
- Fencing: Back Yard
- Waterfront features: None
Lot
- Size: 1.35 Acres
- Features: Covenants/Restrictions, Wooded, Other-See Remarks
Details
- Parcel number: 213Q190579032
Construction
Type & style
- Home type: SingleFamily
- Architectural style: Traditional
- Property subtype: Detached Single Family
Materials
- Brick, HardiPlank Type, HardiPlank Type Trim
- Foundation: Crawl Space
- Roof: Architectural
Condition
- Year built: 2008
Utilities & green energy
- Electric: Ga Power Lee County
- Sewer: Septic Tank, Septic System On Site
- Water: Lee County Util
- Utilities for property: Electricity Connected, Water Connected
Community & HOA
Community
- Security: Alarm Security System, Smoke Detector(s)
- Subdivision: Quail Valley
HOA
- Has HOA: Yes
- HOA fee: $400 annually
Location
- Region: Leesburg
Financial & listing details
- Price per square foot: $173/sqft
- Tax assessed value: $700,600
- Annual tax amount: $6,923
- Date on market: 5/22/2026
- Listing terms: Cash,VA Loan,Conventional,Other-See Remarks
- Ownership: Individual
- Electric utility on property: Yes
- Road surface type: Paved
Estimated market value
$698,600
$664,000 - $734,000
$3,806/mo
Price history
| Date | Event | Price |
|---|---|---|
| 9/25/2026 | Pending sale | $715,000$173/sqft |
Source: SWGMLS #169204 Report a problem | ||
| 8/28/2026 | Price change | $715,000-4%$173/sqft |
Source: SWGMLS #169204 Report a problem | ||
| 7/13/2026 | Price change | $745,000-3.9%$180/sqft |
Source: SWGMLS #169204 Report a problem | ||
| 6/22/2026 | Price change | $775,000-1.3%$188/sqft |
Source: SWGMLS #169204 Report a problem | ||
| 5/22/2026 | Listed for sale | $785,000+14.5%$190/sqft |
Source: SWGMLS #169204 Report a problem | ||
| 9/10/2024 | Sold | $685,500+16.3%$166/sqft |
Source: SWGMLS #163559 Report a problem | ||
| 10/8/2021 | Sold | $589,500$143/sqft |
Source: SWGMLS #148180 Report a problem | ||
| 8/9/2021 | Pending sale | $589,500$143/sqft |
Source:  RE/MAX International #148180 Report a problem RE/MAX International #148180 Report a problem | ||
| 8/7/2021 | Listed for sale | $589,500+49.2%$143/sqft |
Source: SWGMLS #148180 Report a problem | ||
| 6/14/2011 | Sold | $395,000-14.1%$96/sqft |
Source: Public Record Report a problem | ||
| 3/18/2009 | Sold | $460,000$111/sqft |
Source: Public Record Report a problem | ||
Public tax history
| Year | Property taxes | Tax assessment |
|---|---|---|
| 2025 | $6,924 +20.6% | $280,240 +47.2% |
| 2024 | $5,739 -0.2% | $190,400 |
| 2023 | $5,751 +7.2% | $190,400 |
| 2022 | $5,365 +0.8% | $190,400 |
| 2021 | $5,320 -14.6% | $190,400 +1.9% |
| 2020 | $6,232 0% | $186,920 |
| 2019 | $6,234 +5.6% | $186,920 |
| 2018 | $5,903 -0.4% | $186,920 |
| 2017 | $5,926 +0.4% | $186,920 |
| 2016 | $5,903 0% | $186,920 |
| 2015 | $5,903 +16.3% | $186,920 +17.1% |
| 2014 | $5,076 | $159,600 |
| 2013 | $5,076 | $159,600 |
| 2012 | -- | -- |
| 2011 | -- | -- |
| 2010 | -- | -- |
| 2009 | -- | $159,600 +740% |
| 2008 | -- | $19,000 |
| 2007 | -- | $19,000 |
| 2006 | -- | $19,000 |
Find assessor info on the county website
Monthly payment
Est. payment
Payment breakdown
Explore the cost of this home by adjusting the details. Changes won't be saved.Climate risks
Neighborhood: 31763
Similar homes
- $660,0004 bd4 ba4.1k sqft159 Quail Valley Dr, Leesburg, GA 31763For Sale
 MLS ID #166995, Raven Bone, COLDWELL BANKER WALDEN & KIRKLAND. SWGMLS
 - $584,9005 bd3 ba3.2k sqft131 Pointer Dr, Leesburg, GA 31763For Sale
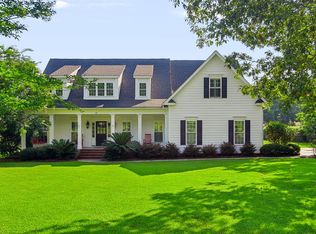 MLS ID #169552, William Jackson, ALBANY REALTY COMPANY. SWGMLS
 - $639,9005 bd3 ba3.1k sqft209 Quail Chase Dr, Leesburg, GA 31763For Sale
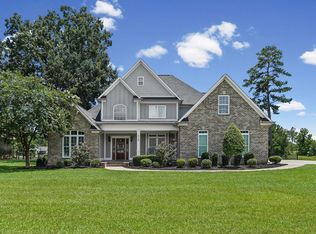 MLS ID #169589, Dallas Denney, VIRTUAL REALTY TEAM. SWGMLS
 - $627,0006 bd4 ba3.5k sqft121 Primrose Ct, Leesburg, GA 31763For Sale
 MLS ID #169375, Andy Wood, VIRTUAL REALTY TEAM. SWGMLS
 - $459,9003 bd3 ba2.4k sqft111 Ashley Ct, Leesburg, GA 31763Active
 MLS ID #10868652, Lacey McCarty, ERA All In One Realty. GAMLS
 - $445,0003 bd3 ba2.7k sqft116 Hearthstone Dr, Leesburg, GA 31763ActiveMLS ID #10816096, LaShonda Jones, Compass. GAMLS
- $850,0004 bd2 ba2.4k sqft1048 Philema Rd S, Leesburg, GA 31763ActiveMLS ID #10762479, Lauren Watson, Walden and Kirkland, Inc. GAMLS
