Beautifully maintained one-level home in highly desired Quail Chase in West Lee County! Offering approximately 2,457 sq ft, this 3-bedroom, 2.5-bath home also features a dedicated office and an inviting open floor plan designed for comfortable everyday living and entertaining. The spacious living room features a fireplace, custom built-ins, and abundant natural light, while the adjoining kitchen offers granite countertops, a large island with breakfast bar seating, gas cooktop, built-in wall oven and microwave, tile backsplash, dishwasher, disposal, and a large pantry. A separate dining room provides additional entertaining space. The spacious primary suite is a true retreat, featuring two large walk-in closets, including an additional walk-in storage area with built-in shelving, plus a beautifully appointed bathroom with dual vanity areas, extensive cabinetry and drawers, two linen closets, Jacuzzi tub, and a large tiled shower with built-in shelving, corner seat, and glass door. The additional bedrooms share a Jack-and-Jill bath with dual vanities and a separate shower/toilet area with additional cabinetry. The oversized laundry room offers abundant cabinetry, counter space, and a convenient countertop over the front-load washer and dryer. Step outside to an incredible covered back porch overlooking the fenced backyard and sparkling pool with waterfall. The backyard offers a peaceful, private-feeling setting with wooded green space beyond the rear of the property, creating a beautiful natural backdrop without immediate rear neighbors in view. Perfect for relaxing, entertaining, or enjoying football season from the porch! Additional features include a double garage with utility closet, water softener, termite bond, sprinkler system, and beautifully landscaped grounds. A wonderful opportunity to enjoy one-level living, exceptional storage, an inviting floor plan, and a beautiful backyard retreat in Quail Chase! Seller is a licensed agent in the State of Georgia. License #274402.
Active
$459,900
111 Ashley Ct, Leesburg, GA 31763
3beds
2,457sqft
Single Family Residence
Built in 2012
0.75 Acres Lot
$453,200 Zestimate®
$187/sqft
$33/mo HOA
What's special
Beautifully maintained one-level homeBeautifully landscaped groundsSpacious primary suiteCustom built-insDedicated officeInviting floor planAbundant natural light
- 13 days
- 531
- 37
Likely to sell faster than
Zillow last checked:
Listing updated:
Listed by:
Lacey McCarty 2298886670,
ERA All In One Realty
Source: GAMLS,MLS#: 10868652
Facts & features
Interior
Bedrooms & bathrooms
- Bedrooms: 3
- Bathrooms: 3
- Full bathrooms: 2
- 1/2 bathrooms: 1
- Main level bathrooms: 2
- Main level bedrooms: 3
Rooms
- Room types: Foyer, Laundry, Office
Kitchen
- Features: Breakfast Area, Breakfast Bar, Kitchen Island, Pantry
Heating
- Central, Electric
Cooling
- Ceiling Fan(s), Central Air, Electric
Appliances
- Included: Dishwasher, Disposal, Gas Water Heater, Microwave, Oven, Stainless Steel Appliance(s), Water Softener
- Laundry: Mud Room
Features
- Bookcases, Double Vanity, High Ceilings, Master On Main Level, Separate Shower, Split Bedroom Plan, Tile Bath, Walk-In Closet(s)
- Flooring: Carpet, Laminate, Tile
- Windows: Double Pane Windows
- Basement: None
- Attic: Pull Down Stairs
- Number of fireplaces: 1
- Fireplace features: Gas Log
- Common walls with other units/homes: No Common Walls
Interior area
- Total structure area: 2,457
- Total interior livable area: 2,457 sqft
- Finished area above ground: 2,457
- Finished area below ground: 0
Video & virtual tour
Property
Parking
- Total spaces: 2
- Parking features: Garage, Garage Door Opener
- Has garage: Yes
Accessibility
- Accessibility features: Other
Features
- Levels: One
- Stories: 1
- Patio & porch: Porch
- Exterior features: Sprinkler System, Water Feature
- Has private pool: Yes
- Pool features: In Ground
- Has spa: Yes
- Spa features: Bath
- Fencing: Back Yard
Lot
- Size: 0.75 Acres
- Features: Cul-De-Sac, Level
Details
- Additional structures: Shed(s)
- Parcel number: 017C 111
- Special conditions: Agent Owned
Construction
Type & style
- Home type: SingleFamily
- Architectural style: Other
- Property subtype: Single Family Residence
Materials
- Press Board
- Foundation: Slab
- Roof: Composition
Condition
- Resale
- New construction: No
- Year built: 2012
Details
- Warranty included: Yes
Utilities & green energy
- Sewer: Septic Tank
- Water: Public
- Utilities for property: Cable Available, High Speed Internet, Phone Available
Community & HOA
Community
- Features: Street Lights
- Security: Security System
- Subdivision: Quail Chase
HOA
- Has HOA: Yes
- Services included: Other
- HOA fee: $400 annually
Location
- Region: Leesburg
Financial & listing details
- Price per square foot: $187/sqft
- Tax assessed value: $411,100
- Annual tax amount: $3,592
- Date on market: 10/6/2026
- Cumulative days on market: 13 days
- Listing agreement: Exclusive Right To Sell
- Listing terms: Cash,Conventional,FHA,VA Loan
Estimated market value
$453,200
$431,000 - $476,000
$3,182/mo
Price history
| Date | Event | Price |
|---|---|---|
| 9/21/2026 | Listed for sale | $459,900+63.1%$187/sqft |
Source: SWGMLS #169986 Report a problem | ||
| 7/12/2019 | Sold | $282,000-2.6%$115/sqft |
Source: SWGMLS #142989 Report a problem | ||
| 5/16/2019 | Listed for sale | $289,500+7.2%$118/sqft |
Source: RE/MAX OF ALBANY #142989 Report a problem | ||
| 8/1/2016 | Sold | $270,000-3.5%$110/sqft |
Source: SWGMLS #136481 Report a problem | ||
| 4/25/2015 | Listing removed | $279,900$114/sqft |
Source: RE/MAX of Albany #132533 Report a problem | ||
| 2/24/2015 | Price change | $279,900-6.7%$114/sqft |
Source: RE/MAX of Albany #132533 Report a problem | ||
| 11/3/2014 | Listed for sale | $299,900+13.8%$122/sqft |
Source: RE/MAX of Albany #132533 Report a problem | ||
| 5/18/2012 | Sold | $263,477+652.8%$107/sqft |
Source: Public Record Report a problem | ||
| 11/29/2011 | Sold | $35,000-23.9%$14/sqft |
Source: Public Record Report a problem | ||
| 1/20/2010 | Sold | $46,000$19/sqft |
Source: Public Record Report a problem | ||
Public tax history
| Year | Property taxes | Tax assessment |
|---|---|---|
| 2025 | $4,118 +17.6% | $164,440 +39.3% |
| 2024 | $3,501 -0.2% | $118,080 |
| 2023 | $3,508 +7.2% | $118,080 |
| 2022 | $3,272 +3.7% | $118,080 +3.9% |
| 2021 | $3,154 +0.8% | $113,680 +19.9% |
| 2020 | $3,130 -2.1% | $94,840 |
| 2019 | $3,196 +5.6% | $94,840 |
| 2018 | $3,027 -0.4% | $94,840 |
| 2017 | $3,039 +0.4% | $94,840 |
| 2016 | $3,027 +2.1% | $94,840 |
| 2015 | $2,964 -0.9% | $94,840 |
| 2014 | $2,991 | $94,840 |
| 2013 | $2,991 | $94,840 |
| 2012 | -- | -- |
| 2011 | -- | -- |
| 2010 | -- | -- |
| 2009 | -- | $18,200 |
| 2008 | -- | $18,200 |
Find assessor info on the county website
Monthly payment
Est. payment
Payment breakdown
Explore the cost of this home by adjusting the details. Changes won't be saved.Climate risks
Neighborhood: 31763
Nearby schools
Schools provided by the listing agent
- Elementary: Twin Oaks
- Middle: West Lee
- High: Lee
Source: GAMLS. This data may not be complete. We recommend contacting the local school district to confirm school assignments for this home.


Similar homes
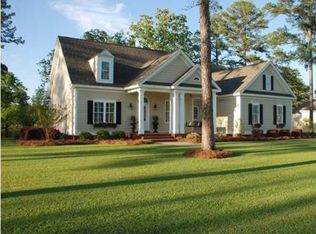
- $499,9004 bd4 ba2.8k sqft109 W Edgefield Dr, Leesburg, GA 31763For Sale
 MLS ID #169355, Cindy G Martins, eXp Realty LLC. SWGMLS
- $524,9005 bd4 ba2.9k sqft112 Browning Ct, Leesburg, GA 31763For Sale
 MLS ID #169710, Cindy G Martins, eXp Realty LLC. SWGMLS
- $445,0003 bd3 ba2.7k sqft116 Hearthstone Dr, Leesburg, GA 31763Active
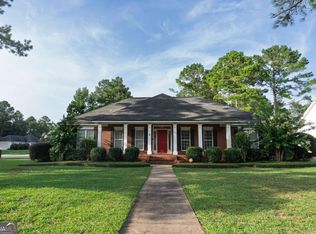
 MLS ID #10816096, LaShonda Jones, Compass. GAMLS
- $449,0004 bd3 ba2.4k sqft143 Thistledown Dr, Leesburg, GA 31763For Sale
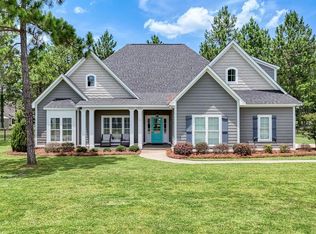 MLS ID #169618, Amanda Wiley & Kyla Standring Team, ERA ALL IN ONE REALTY. SWGMLS
