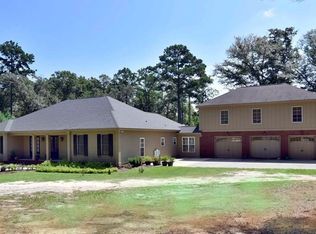
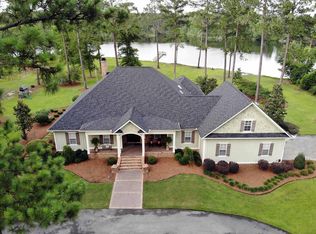
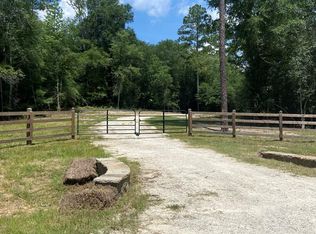
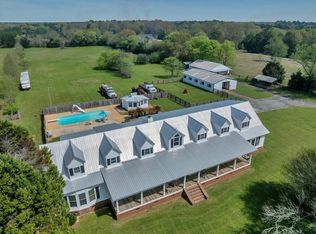
Welcome to an extraordinary custom-designed estate in the exclusive Lakes of Woodlake Farms, where timeless craftsmanship meets breathtaking natural beauty. Perfectly positioned on 8.3 private acres with panoramic views of a stunning 42-acre pond, this exceptional property offers the peaceful lifestyle you've been dreaming of. Designed with both elegance and comfort in mind, the home features five spacious bedrooms, three and a half bathrooms, and gorgeous heart pine floors that add warmth and character throughout. Soaring cathedral ceilings and walls of windows in the den and breakfast room frame spectacular views of the water and surrounding landscape, creating an inviting atmosphere filled with natural light. The heart of the home is ideal for both everyday living and entertaining, featuring granite countertops, custom cabinetry, and thoughtfully designed spaces. The den is anchored by an impressive stone fireplace with custom built-in bookcases, while the breakfast room offers the warmth and charm of a gas fireplace—making it the perfect place to enjoy your morning coffee while overlooking the picturesque grounds. Step outside to your own private resort where a screened porch leads to a sparkling Gunite pool, complete with an impressive pool pavilion designed for entertaining family and friends. A detached garage and workshop provide abundant storage and workspace for hobbies or recreational equipment. Adding to the home's value and peace of mind is a brand-new roof, making this remarkable property truly move-in ready. Offering unmatched privacy, exceptional craftsmanship, and one of the most beautiful waterfront settings in the area, this Lakes of Woodlake Farms estate is a rare opportunity to own a one-of-a-kind property in Leesburg Georgia where every day feels like a vacation.
For sale
Price cut: $49K (9/19)
$850,000
825 Forrester Pkwy, Leesburg, GA 31763
5beds
3,889sqft
Detached Single Family
Built in 2005
8.3 Acres Lot
$826,500 Zestimate®
$219/sqft
$-- HOA
What's special
Detached garage and workshopBeautiful waterfront settingGorgeous heart pine floorsBrand-new roofSparkling gunite poolGranite countertopsScreened porch
- 83 days
- 616
- 45
Zillow last checked:
Listing updated:
Listed by:
Callie Hughey Walker 229-344-5261,
HUGHEY & NEUMAN, INC.
Source: SWGMLS,MLS#: 169625
Facts & features
Interior
Bedrooms & bathrooms
- Bedrooms: 5
- Bathrooms: 5
- Full bathrooms: 4
- 1/2 bathrooms: 1
Bedroom 2
- Level: Second
Bedroom 3
- Level: Second
Bedroom 4
- Level: Second
Bedroom 5
- Level: Second
Bathroom
- Level: Second
Bathroom 1
- Level: First
Dining room
- Level: First
Kitchen
- Level: First
Living room
- Level: First
Office
- Level: First
Heating
- Heat: Central Electric
Cooling
- A/C: Central Electric, Ceiling Fan(s)
Appliances
- Included: Gas Cooktop, Dishwasher, Disposal, Microwave, Double Oven, Stainless Steel Appliance(s), Other-See Remarks
- Laundry: Laundry Room, Sink
Features
- Chair Rail, Crown Molding, Built-in Bookcases, Recessed Lighting, Pantry, Separate Shower Primary, Sitting Area Primary, Specialty Ceilings, Granite Counters, Other-See Remarks, Walls (Sheet Rock), Entrance Foyer, Office
- Flooring: Ceramic Tile, Hardwood
- Windows: Plantation Shutters
- Has fireplace: Yes
- Fireplace features: 2+ Fireplaces, Gas Log
Interior area
- Total structure area: 3,889
- Total interior livable area: 3,889 sqft
Video & virtual tour
Property
Parking
- Total spaces: 2
- Parking features: Detached, Double, Garage, Other-See Remarks, Garage Door Opener
- Garage spaces: 2
Features
- Stories: 2
- Patio & porch: Patio Open, Porch Covered, Porch Screened
- Exterior features: Other-See Remarks
- Pool features: Gunite
- On waterfront: Yes
- Waterfront features: Pond, Other-See Remarks
Lot
- Size: 8.3 Acres
- Features: Wooded
Details
- Parcel number: 050C004
Construction
Type & style
- Home type: SingleFamily
- Architectural style: Traditional
- Property subtype: Detached Single Family
Materials
- HardiPlank Type, HardiPlank Type Trim
- Foundation: Crawl Space
- Roof: Shingle,Architectural
Condition
- Year built: 2005
Utilities & green energy
- Electric: To Follow
- Sewer: Septic Tank, Septic System On Site
- Water: Well, Private Well On Site
- Utilities for property: Electricity Connected, Propane
Community & HOA
Community
- Subdivision: Woodlake Farms
Location
- Region: Leesburg
Financial & listing details
- Price per square foot: $219/sqft
- Tax assessed value: $581,490
- Annual tax amount: $5,102
- Date on market: 7/28/2026
- Listing terms: Cash,FHA,VA Loan,Conventional
- Ownership: Primary Home
- Electric utility on property: Yes
- Road surface type: Paved
Estimated market value
$826,500
$785,000 - $868,000
$4,231/mo
Price history
| Date | Event | Price |
|---|---|---|
| 9/19/2026 | Price change | $850,000-5.5%$219/sqft |
Source: SWGMLS #169625 Report a problem | ||
| 8/17/2026 | Price change | $899,000-5.4%$231/sqft |
Source: SWGMLS #169625 Report a problem | ||
| 7/28/2026 | Listed for sale | $950,000+52%$244/sqft |
Source: SWGMLS #169625 Report a problem | ||
| 5/16/2007 | Sold | $625,000$161/sqft |
Source: Public Record Report a problem | ||
Public tax history
| Year | Property taxes | Tax assessment |
|---|---|---|
| 2025 | $5,848 +17.5% | $232,596 +39.2% |
| 2024 | $4,978 -0.2% | $167,076 |
| 2023 | $4,988 +7.2% | $167,076 |
| 2022 | $4,653 -0.2% | $167,076 |
| 2021 | $4,662 -8.6% | $167,076 +8.9% |
| 2020 | $5,103 0% | $153,400 |
| 2019 | $5,105 +5.6% | $153,400 |
| 2018 | $4,833 -0.4% | $153,400 |
| 2017 | $4,852 +0.4% | $153,400 |
| 2016 | $4,833 | $153,400 |
| 2015 | $4,833 -0.9% | $153,400 |
| 2014 | $4,877 | $153,400 |
| 2013 | $4,877 | $153,400 |
| 2012 | -- | -- |
| 2011 | -- | -- |
| 2010 | -- | -- |
| 2009 | -- | $153,400 |
| 2008 | -- | $153,400 +6.9% |
| 2007 | -- | $143,440 -8.5% |
| 2006 | -- | $156,840 +293.7% |
| 2005 | -- | $39,840 |
Find assessor info on the county website
Monthly payment
Est. payment
Payment breakdown
Explore the cost of this home by adjusting the details. Changes won't be saved.Climate risks
Neighborhood: 31763
Similar homes
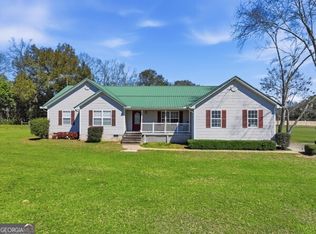
- $850,0004 bd2 ba2.4k sqft1048 Philema Rd S, Leesburg, GA 31763Active
 MLS ID #10762479, Lauren Watson, Walden and Kirkland, Inc. GAMLS
 - $789,0005 bd5 ba5.6k sqft254 Fussell Rd, Leesburg, GA 31763For Sale
 MLS ID #169279, Lisa Davis, The Brokerage Real Estate Company. SWGMLS
 - $453,5004 bd3 ba3.2k sqft139 River Bridge Dr, Leesburg, GA 31763For Sale
 MLS ID #169992, Allan Willcox, WILLCOX REALTY COMPANY. SWGMLS
 - $754,5006 bd6 ba4.2k sqft1010 River Pointe Dr, Albany, GA 31701For Sale
 MLS ID #169858, Chris Faulk, COLDWELL BANKER WALDEN & KIRKLAND. SWGMLS
