Skip main navigation
Off market
  • $657,200

    815 Forrester Pkwy, Leesburg, GA 31763

    6beds
    3,820sqft
    SingleFamily
    Built in 2013
    8.19 Acres Lot
    $657,200 Zestimate®
    $172/sqft
    $3,359 Estimated rent

    Home value

    $657,200

    $611,000 - $710,000

    $3,359/mo

    Zestimate® history
    Loading
    Loading...

    Owner options

    List your home for rent

    $3,359/mo

    Rent Zestimate®

    Find your next renter with Zillow Rental Manager. Plus, with online applications, you can quickly screen prospective tenants – for free.

    Learn more

    $3,359/mo

    Rent Zestimate®

    Refinance and save

    $4,040/mo

    Est. payment

    Refinancing to a lower rate could help reduce your monthly payments and save thousands over the life of the loan.

    See today's rates

    $4,040/mo

    Est. payment

    Explore your selling options

    Work with a Zillow partner agent

    Leverage their expertise and Zillow's premium Showcase listings to get your home seen by more buyers.

    Get started

    List with your own agent

    Get your home in front of millions of buyers by listing it on Zillow.

    Learn how to do it

    Sell it yourself

    Take full control of how buyers see your home on Zillow by listing For Sale by Owner (FSBO).

    List your home

    What's special

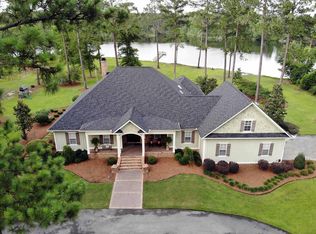
    FISHERMAN'S PARADISE!!!!!!!!!!!!!!!!!!!!! 30 acre spring fed Private Lake that you can enjoy fishing from the banks or paddle around in your boat. Kayaking right out your back door. This home was custom built and has been enjoyed. Coming into the front entrance you will find a huge porch that the rocking chairs will fit and maybe that swing that you have always wanted. Entering the WIDE front door you will have a large foyer that opens up to 10 ft smooth ceilings with gorgeous lighting. Just to the right is the open dining room that has french doors that lead to the front porch so that if you are entertaining the FLOW for the party moves indoors and outdoors. The kitchen is open to the Family Room, dining room and breakfast area. The view is breathtaking. Large Pantry in the kitchen and just around the corner is another storage or more pantry space. Huge island in the kitchen with granite countertops and custom cabinets.. Large Hooded vent fan with an induction cook top stove. Nice cabinet for the microwave.The main home is 4 bedroom with 3.5 baths. Split floor plan. Triple GARAGE that you can drive into and have a view of the lake from the open doors of the back of the garage...what a neat thought.... The hot water is serviced by a Rinnai tank-less so that you will enjoy hot water all of the time and will not run out like other tanks. Hardwood floors There are 36" doors throughout the home that makes it nice to be able to move furniture in and out. The master has his and hers closets and his and hers bathrooms. (that is really nice) Lots of windows in this home that brings in the natural lite and you can view the lake almost from anywhere. A mother in law suite is attached to the home from the garage entrance and has 2 full bedrooms with a full size bathroom. A full size kitchen with huge laundry and utility room.Outside you have a nice wooded 8 acre lot to enjoy and a 20x40 wired workshop. You gotta see this one. Call A REALTOR today.

    This property is off market, which means it's not currently listed for sale or rent on Zillow. This may be different from what's available on other websites or public sources.
    Facts & features

    Interior

    Bedrooms & bathrooms
    • Bedrooms: 6
    • Bathrooms: 6
    • Full bathrooms: 4
    • 1/2 bathrooms: 2
    Heating
    • Heat pump, Electric
    Cooling
    • Central
    Appliances
    • Included: Dishwasher, Refrigerator
    Features
    • Flooring: Tile, Carpet, Hardwood
    Interior area
    • Total interior livable area: 3,820 sqft

    Property

    Parking
    • Total spaces: 3
    • Parking features: Garage - Detached
    Features
    • Exterior features: Other, Wood, Brick
    • Has view: Yes
    • View description: Water
    • Has water view: Yes
    • Water view: Water
    Lot
    • Size: 8.19 Acres
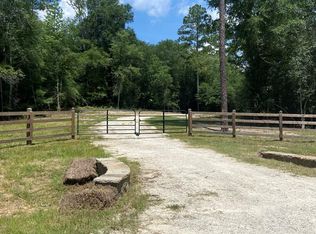
    • Features: Covenants/Restrictions, Paved Road, Wooded
    Details
    • Parcel number: 050C003

    Construction

    Type & style
    • Home type: SingleFamily
    Materials
    • Wood
    • Foundation: Masonry
    • Roof: Asphalt
    Condition
    • Year built: 2013

    Utilities & green energy

    • Utilities for property: Septic System On Site, Private Well On Site, Electricity Connected

    Community & neighborhood

    Location
    • Region: Leesburg

    Other

    Other facts
    • Exterior: Patio Covered, Porch Covered, Fenced Back Yard, Storage Building
    • Financing: Cash, FHA, Conventional, VA Loan
    • Interior: Pantry, Split Floor Plan, Kitchen Island, Separate Shower Master, Specialty Ceilings, Walk-in Closets, Crown Moulding, Wide Baseboard, Granite Counter Tops, Chair Rail
    • Floor: Carpet, Ceramic Tile, Hardwood
    • Walls: Sheet Rock
    • Appliances: Stove/Oven Electric, Dishwasher, Refrigerator Icemaker, Garage Door Opener, Smooth Top
    • Energy: A/C: Central Electric, Heat: Central Electric, Ceiling Fans, A/C: 2 or More, Double Pane Windows, Water Heater: Tankless
    • Lot Features: Covenants/Restrictions, Paved Road, Wooded
    • Parking Features: Garage, Triple
    • Utilities: Septic System On Site, Private Well On Site, Electricity Connected
    • Room Description: Master Bath: Ceramic Tile, Master Bath: Separate Shower, Master Bath: Double Vanity, Master Bath: Walk-ins His/Hers, Master Bath: Walk-in Closet
    • Room Description: Laundry Room
    • Waterfront: Lake, Waterfront, Water View
    • Room Description: Laundry Sink
    • Room Description: Master Bath: Vanity His/Hers
    • Construction/Siding: Brick, HardiPlank Type

    Price history

    DateEventPrice
    6/23/2020Sold$466,000-4.9%$122/sqft
    Source: SWGMLS #144653 Report a problem
    2/9/2020Listed for sale$489,900-2%$128/sqft
    Source: RE/MAX OF ALBANY #144653 Report a problem
    10/17/2018Listing removed$499,900$131/sqft
    Source: ERA All In One Realty #141407 Report a problem
    8/9/2018Listed for sale$499,900$131/sqft
    Source: ERA ALL IN ONE REALTY #141407 Report a problem

    Public tax history

    YearProperty taxesTax assessment
    2025$6,854 +36.4%$237,520 +42.5%
    2024$5,026 -0.2%$166,720
    2023$5,036 +7.2%$166,720
    2022$4,698 -0.2%$166,720
    2021$4,707 +82.4%$166,720 -0.1%
    2020$2,581 -5.8%$166,960
    2019$2,741 0%$166,960
    2018$2,741 -4.6%$166,960
    2017$2,873 +0.4%$166,960
    2016$2,861 -45.7%$166,960
    2015$5,266 -2.1%$166,960
    2014$5,377 $166,960 +93.5%
    2013$5,377 $86,280
    2012-- --
    2011-- --
    2010-- --
    2009-- $86,280 +75.7%
    2008-- $49,120 +25.1%
    2007-- $39,280

    Find assessor info on the county website

    Neighborhood: 31763

    Nearby schools

    GreatSchools rating
    Get pre-qualified for a loan
    At Zillow Home Loans, we can pre-qualify you in as little as 5 minutes with no impact to your credit score.

    An equal housing lender. NMLS #10287.