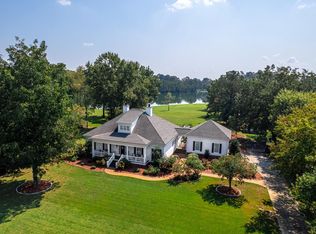
Start your day with quiet mornings and stunning lake views right outside your window! This lovely home has a great layout and is ready for a new owner to bring their design ideas to create a dream home. The yard has beautiful, mature plantings with moss draped majestic oaks. There is also an open patio perfect for grilling, entertaining and enjoying views of the lake. The interior has high ceilings, pretty moldings and large open rooms. The bedrooms are split with the primary bedroom and bath, guest room and bath off the living room and two additional bedrooms with adjoining bath located off the keeping room and kitchen. There is also a dining room and breakfast area in kitchen to host family and friends during gatherings and holidays. The kitchen offers bar seating which is open to the keeping room with cozy fireplace, a walk-in pantry and spacious laundry room. The double garage offers a storage room and if more storage is needed, there is also detached storage building, which could become a personal retreat, garden room or studio! Hidden Lakes is a tranquil, quiet neighborhood, located minutes from shopping, schools and restaurants.
For sale
$475,000
4906 Grandview Dr, Albany, GA 31721
4beds
2,997sqft
Detached Single Family
Built in 1999
0.9 Acres Lot
$-- Zestimate®
$158/sqft
$50/mo HOA
What's special
High ceilingsDetached storage buildingDining roomWalk-in pantryPretty moldingsBreakfast area in kitchenLarge open rooms
- 11 days
- 488
- 15
Likely to sell faster than
Zillow last checked:
Listing updated:
Listed by:
Bonny Dorough 229-881-3035,
ALBANY REALTY COMPANY,
Burton Dorough 229-881-0810,
ALBANY REALTY COMPANY
Source: SWGMLS,MLS#: 169994
Facts & features
Interior
Bedrooms & bathrooms
- Bedrooms: 4
- Bathrooms: 3
- Full bathrooms: 3
Bedroom 2
- Level: First
Bedroom 3
- Level: First
Bedroom 4
- Level: First
Bathroom
- Level: First
Dining room
- Level: First
Kitchen
- Level: First
Living room
- Level: First
Heating
- Heat: Central Electric, Fireplace(s)
Cooling
- A/C: Central Electric, Ceiling Fan(s)
Appliances
- Included: Dishwasher, Range Hood Microwave, Refrigerator, Stove/Oven Electric
- Laundry: Laundry Room
Features
- Crown Molding, Kitchen Island, Built-in Bookcases, Recessed Lighting, Pantry, Separate Shower Primary, Walk-In Closet(s), Granite Counters, Walls (Sheet Rock), Entrance Foyer
- Flooring: Ceramic Tile, Carpet
- Windows: Plantation Shutters
- Has fireplace: Yes
- Fireplace features: Gas Log
Interior area
- Total structure area: 2,997
- Total interior livable area: 2,997 sqft
Video & virtual tour
Property
Parking
- Parking features: Double, Garage
- Has garage: Yes
Features
- Stories: 1
- Patio & porch: Patio Open
- Has view: Yes
- View description: Water
- Has water view: Yes
- Water view: Water
Lot
- Size: 0.9 Acres
- Features: Covenants/Restrictions
Details
- Additional structures: Storage
- Parcel number: 0892/00000/106
Construction
Type & style
- Home type: SingleFamily
- Architectural style: Traditional
- Property subtype: Detached Single Family
Materials
- Brick, Wood Trim
- Foundation: Crawl Space
- Roof: Shingle,Architectural
Condition
- Year built: 1999
Utilities & green energy
- Electric: Memc-Dougherty
- Sewer: Septic Tank, Septic System On Site
- Water: Albany Utilities
- Utilities for property: Electricity Connected, Water Connected
Community & HOA
Community
- Subdivision: Hidden Lakes
HOA
- Has HOA: Yes
- HOA fee: $600 annually
Location
- Region: Albany
Financial & listing details
- Price per square foot: $158/sqft
- Tax assessed value: $281,000
- Annual tax amount: $5,222
- Date on market: 9/22/2026
- Listing terms: Cash,FHA,VA Loan,Conventional
- Ownership: Individual
- Electric utility on property: Yes
- Road surface type: Paved
Estimated market value
Not available
Estimated sales range
Not available
Not available
Price history
| Date | Event | Price |
|---|---|---|
| 9/22/2026 | Listed for sale | $475,000+53.7%$158/sqft |
Source: SWGMLS #169994 Report a problem | ||
| 10/31/2002 | Sold | $309,000$103/sqft |
Source: Agent Provided Report a problem | ||
Public tax history
| Year | Property taxes | Tax assessment |
|---|---|---|
| 2025 | $5,222 +6.5% | $112,400 |
| 2024 | $4,901 +20.4% | $112,400 |
| 2023 | $4,072 -10.3% | $112,400 |
| 2022 | $4,541 -6% | $112,400 |
| 2021 | $4,829 -0.2% | $112,400 |
| 2020 | $4,841 +1.6% | $112,400 |
| 2019 | $4,767 +7.5% | $112,400 |
| 2018 | $4,435 -6.9% | $112,400 |
| 2017 | $4,767 +7.4% | $112,400 |
| 2016 | $4,439 | $112,400 |
| 2015 | $4,439 +1.5% | $112,400 |
| 2014 | $4,373 | $112,400 |
| 2013 | -- | -- |
| 2012 | -- | -- |
| 2011 | -- | -- |
| 2010 | -- | -- |
| 2009 | -- | -- |
| 2008 | -- | -- |
| 2007 | -- | $309,200 +3.6% |
| 2006 | -- | $298,400 |
| 2005 | -- | $298,400 |
| 2004 | -- | $298,400 |
| 2003 | -- | $298,400 |
| 2002 | -- | $298,400 +9.3% |
| 2001 | -- | $273,100 +155.5% |
| 2000 | -- | $106,900 |
Find assessor info on the county website
Monthly payment
Est. payment
Payment breakdown
Explore the cost of this home by adjusting the details. Changes won't be saved.Climate risks
Neighborhood: 31721
Similar homes
- $449,0003 bd3 ba2.5k sqft5111 Barrington Dr, Albany, GA 31721For Sale
 MLS ID #169942, Katie Hughey Gatewood, HUGHEY & NEUMAN, INC.. SWGMLS
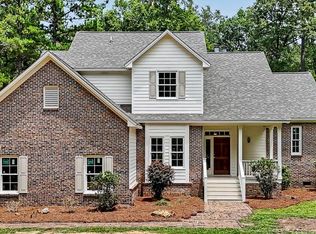
 - $449,0004 bd3 ba2.4k sqft5607 Old Dawson Rd, Albany, GA 31721For Sale
 MLS ID #169649, Callie Hughey Walker, HUGHEY & NEUMAN, INC.. SWGMLS
 - $479,9004 bd3 ba2.9k sqft171 Larkspur Dr, Albany, GA 31721For Sale
 MLS ID #169433, Moses Dzikunu, ERA ALL IN ONE REALTY. SWGMLS
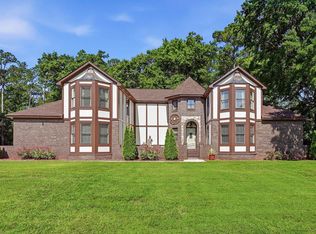
 - $464,9004 bd5 ba3.7k sqft2511 Fox Ridge Dr, Albany, GA 31721For Sale
 MLS ID #169200, Jamye Spence, Elevated Realty Co. SWGMLS
 - $510,0005 bd4 ba3.5k sqft129 Larkspur Dr, Albany, GA 31721Active
 MLS ID #10808226, Katherine Mixon, Open Door Realty Company. GAMLS
 - $325,0004 bd2 ba2.3k sqft2810 N Doublegate Dr, Albany, GA 31721ActiveMLS ID #10854382, T. Reed, Tee Reed Realty. GAMLS
- $409,0004 bd3 ba2.9k sqft1270 Wadsworth Dr, Albany, GA 31721ActiveMLS ID #10718322, Ethan Vick, Wiregrass Auction Group. GAMLS
- $529,9005 bd3 ba3.1k sqft117 W Westerlee Dr, Leesburg, GA 31763ActiveMLS ID #10856069, Tammy Cuff, Southeastern Land Group. GAMLS
