Welcome to your dream home at 1810 Dorchester! This spacious, one-level residence offers 3,562 square feet of comfortable living space. The impressive layout features 4 bedrooms, 4 full bathrooms, and a half bath, including two primary suites, making it ideal for large families or anyone who enjoys entertaining. As you enter this beautiful home, you'll be captivated by the wide double crown molding, new carpet, vaulted ceilings, and updated light fixtures throughout. The dining room seamlessly flows into the great room, providing plenty of space for large gatherings. The eat-in kitchen offers abundant cabinets, generous prep counter space, and modern stainless steel appliances. It includes ample eating space and a bar area perfect for socializing with friends. A large laundry room is conveniently located off the kitchen. The main primary suite features hardwood floors, double windows, and extra space for a sitting area, along with a huge walk-in closet. The luxurious primary bath features a tiled shower, a separate Jacuzzi tub, double vanities, and wall-to-wall mirrors. The second primary bedroom also offers hardwood floors, abundant natural light, and a large walk-in closet. Its bathroom includes tile flooring, double vanities, a walk-in shower, and another Jacuzzi tub. The other two large bedrooms have generous closet space. When you enter the expansive man cave/great room, you'll appreciate the abundance of windows, updated light fixtures, and beautiful ceramic tile flooring. There's plenty of room for seating, making it a perfect space for gatherings, along with an additional half bath for convenience. Every corner of this home provides comfort and privacy. Additional features include a new HVAC unit installed in 2025, a roof less than five years old, a new side unit for central heating and air, and a two-car garage!
For sale
$399,000
1810 Dorchester Dr, Albany, GA 31721
4beds
3,562sqft
Detached Single Family
Built in 1994
0.48 Acres Lot
$-- Zestimate®
$112/sqft
$-- HOA
What's special
Two-car garageSpacious one-level residenceDouble windowsAbundant natural lightGenerous prep counter spaceWall-to-wall mirrorsUpdated light fixtures throughout
- 29 days
- 505
- 32
Likely to sell faster than
Zillow last checked:
Listing updated:
Listed by:
Jada Moss-Odom 229-347-2352,
LOVE THAT HOUSE REALTY CO, LLC
Source: SWGMLS,MLS#: 169943
Facts & features
Interior
Bedrooms & bathrooms
- Bedrooms: 4
- Bathrooms: 4
- Full bathrooms: 4
Heating
- Heat: Central Electric
Cooling
- A/C: Central Electric
Appliances
- Included: Dishwasher, Range Hood, Refrigerator
- Laundry: Laundry Room
Features
- Newly Painted, Walls (None), Office
- Flooring: Carpet
- Windows: No Window Treatments
- Has fireplace: No
Interior area
- Total structure area: 3,562
- Total interior livable area: 3,562 sqft
Property
Parking
- Total spaces: 2
- Parking features: Garage
- Garage spaces: 2
Features
- Stories: 1
- Fencing: Back Yard
- Waterfront features: None
Lot
- Size: 0.48 Acres
- Features: Corner Lot
Details
- Parcel number: 00348/00011/016
Construction
Type & style
- Home type: SingleFamily
- Architectural style: Ranch
- Property subtype: Detached Single Family
Materials
- Brick, Other Trim
- Foundation: Crawl Space
- Roof: Shingle
Condition
- Year built: 1994
Utilities & green energy
- Electric: Albany Utilities
- Sewer: Albany Utilities
- Water: Albany Utilities
- Utilities for property: Electricity Connected
Community & HOA
Community
- Subdivision: Greenbriar
Location
- Region: Albany
Financial & listing details
- Price per square foot: $112/sqft
- Tax assessed value: $222,200
- Annual tax amount: $8,192
- Date on market: 9/15/2026
- Listing terms: Cash,FHA,VA Loan,Conventional
- Ownership: Individual
- Electric utility on property: Yes
Estimated market value
Not available
Estimated sales range
Not available
Not available
Price history
| Date | Event | Price |
|---|---|---|
| 9/15/2026 | Listed for sale | $399,000$112/sqft |
Source: SWGMLS #169943 Report a problem | ||
Public tax history
| Year | Property taxes | Tax assessment |
|---|---|---|
| 2025 | -- | $88,880 |
| 2024 | -- | $88,880 |
| 2023 | -- | $88,880 |
| 2022 | -- | $88,880 |
| 2021 | -- | $88,880 |
| 2020 | -- | $88,880 |
| 2019 | $142 -96.1% | $88,880 |
| 2018 | $3,627 -6.8% | $88,880 |
| 2017 | $3,893 +7.3% | $88,880 |
| 2016 | $3,629 | $88,880 |
| 2015 | $3,629 +1.2% | $88,880 +0.2% |
| 2014 | $3,587 | $88,720 |
| 2013 | -- | -- |
| 2012 | -- | -- |
| 2011 | -- | -- |
| 2010 | -- | -- |
| 2009 | -- | -- |
| 2008 | -- | -- |
| 2007 | -- | $155,300 +19.8% |
| 2006 | -- | $129,600 |
| 2005 | -- | $129,600 |
| 2004 | -- | $129,600 |
| 2003 | -- | $129,600 |
| 2002 | -- | $129,600 +11.7% |
| 2001 | -- | $116,000 |
| 2000 | -- | $116,000 |
Find assessor info on the county website
Monthly payment
Est. payment
Payment breakdown
Explore the cost of this home by adjusting the details. Changes won't be saved.Climate risks
Neighborhood: 31721
Similar homes
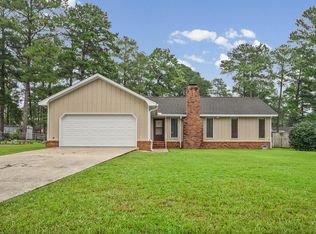
- $424,9994 bd4 ba2.9k sqft2104 Beacon Ct, Albany, GA 31721For Sale
 MLS ID #169727, Jamye Spence, Elevated Realty Co. SWGMLS

 - $398,9005 bd4 ba3.2k sqft2220 Wallington Dr, Albany, GA 31721For Sale
 MLS ID #168905, Malinda Pollock, COLDWELL BANKER WALDEN & KIRKLAND. SWGMLS
 - $384,8994 bd4 ba2.8k sqft2514 E Doublegate Dr, Albany, GA 31721For Sale
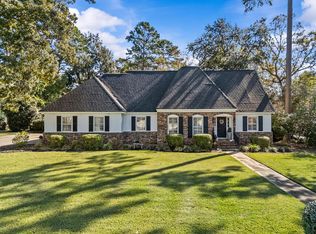 MLS ID #169284, Dallas Denney, VIRTUAL REALTY TEAM. SWGMLS
 - $359,9004 bd3 ba2.6k sqft2606 Crofton Dr, Albany, GA 31721For Sale
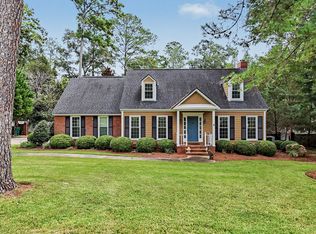 MLS ID #169931, Amanda Wiley & Kyla Standring Team, ERA ALL IN ONE REALTY. SWGMLS
 - $409,0004 bd3 ba2.9k sqft1270 Wadsworth Dr, Albany, GA 31721Active
 MLS ID #10718322, Ethan Vick, Wiregrass Auction Group. GAMLS
