Welcome home to 1806 Dorchester Drive! Immaculately kept and move-in ready, this charming 3-bedroom, 2-bath home offers approximately 1,500 square feet of comfortable living space in a convenient NW Albany location. The spacious, open living room flows seamlessly into the dining area, creating an inviting space for both everyday living and entertaining guests. A cozy fireplace and exposed beams add warmth and character to the space. The open kitchen offers plenty of workspace and storage, along with a convenient pantry. The generously sized primary bedroom features a walk-in closet, while the primary bath offers a double vanity for added convenience. Two additional bedrooms provide flexibility for family, guests, an office, or hobbies. Step outside to enjoy the fenced backyard, complete with an open patio that's perfect for grilling, entertaining, or relaxing, plus a storage building for additional storage. Conveniently located in NW Albany near shopping, dining, and everyday amenities home offers comfort, character, and convenience in a great location. Call to schedule a tour today!
For sale
$210,000
1806 Dorchester Dr, Albany, GA 31721
3beds
1,500sqft
Detached Single Family
Built in 1984
0.43 Acres Lot
$207,300 Zestimate®
$140/sqft
$-- HOA
What's special
Cozy fireplaceFenced backyardExposed beamsWalk-in closetConvenient pantryOpen kitchenGenerously sized primary bedroom
- 46 days
- 386
- 19
Zillow last checked:
Listing updated:
Listed by:
Carrie Hutchinson 229-344-4992,
RE/MAX OF ALBANY
Source: SWGMLS,MLS#: 169813
Facts & features
Interior
Bedrooms & bathrooms
- Bedrooms: 3
- Bathrooms: 2
- Full bathrooms: 2
Heating
- Heat: Central Electric, Fireplace(s)
Cooling
- A/C: Central Electric, Ceiling Fan(s)
Appliances
- Included: Dishwasher, Microwave, Refrigerator Icemaker, Smooth Top, Stove/Oven Electric
- Laundry: Laundry Closet
Features
- Pantry, Walls (Sheet Rock)
- Flooring: Ceramic Tile, Vinyl, Carpet, Luxury Vinyl
- Windows: Blinds Plantation
- Has fireplace: Yes
Interior area
- Total structure area: 1,500
- Total interior livable area: 1,500 sqft
Video & virtual tour
Property
Parking
- Parking features: Garage
- Has garage: Yes
Features
- Stories: 1
- Patio & porch: Patio Open
- Fencing: Back Yard,Chain Link
- Waterfront features: None
Lot
- Size: 0.43 Acres
Details
- Additional structures: Storage
- Parcel number: 00348/00011/014
Construction
Type & style
- Home type: SingleFamily
- Architectural style: Traditional
- Property subtype: Detached Single Family
Materials
- Brick, Wood Siding, Wood Trim
- Foundation: Slab
- Roof: Shingle
Condition
- Year built: 1984
Utilities & green energy
- Electric: Albany Utilities
- Sewer: Albany Utilities
- Water: Albany Utilities
- Utilities for property: Electricity Connected, Sewer Connected, Water Connected
Community & HOA
Community
- Subdivision: Greenbriar
Location
- Region: Albany
Financial & listing details
- Price per square foot: $140/sqft
- Tax assessed value: $99,000
- Annual tax amount: $2,005
- Date on market: 8/28/2026
- Listing terms: Cash,FHA,VA Loan,Conventional
- Ownership: Investor
- Electric utility on property: Yes
- Road surface type: Paved
Estimated market value
$207,300
$197,000 - $218,000
$1,604/mo
Price history
| Date | Event | Price |
|---|---|---|
| 8/28/2026 | Listed for sale | $210,000+342.1%$140/sqft |
Source: SWGMLS #169813 Report a problem | ||
| 2/18/2014 | Sold | $47,500$32/sqft |
Source: Public Record Report a problem | ||
Public tax history
| Year | Property taxes | Tax assessment |
|---|---|---|
| 2025 | $2,005 +6.1% | $39,600 |
| 2024 | $1,889 +2.4% | $39,600 |
| 2023 | $1,845 +7.5% | $39,600 |
| 2022 | $1,717 -0.2% | $39,600 |
| 2021 | $1,721 -0.4% | $39,600 |
| 2020 | $1,727 -0.4% | $39,600 |
| 2019 | $1,735 +7.4% | $39,600 |
| 2018 | $1,616 -6.8% | $39,600 |
| 2017 | $1,735 +7.3% | $39,600 |
| 2016 | $1,617 | $39,600 |
| 2015 | $1,617 +1.4% | $39,600 +0.4% |
| 2014 | $1,595 | $39,440 |
| 2013 | -- | -- |
| 2012 | -- | -- |
| 2011 | -- | -- |
| 2010 | -- | -- |
| 2009 | -- | -- |
| 2008 | -- | -- |
| 2007 | -- | $98,600 +11.8% |
| 2006 | -- | $88,200 |
| 2005 | -- | $88,200 |
| 2004 | -- | $88,200 |
| 2003 | -- | $88,200 -6.8% |
| 2002 | -- | $94,600 +14.4% |
| 2001 | -- | $82,700 |
| 2000 | -- | $82,700 |
Find assessor info on the county website
Monthly payment
Est. payment
Payment breakdown
Explore the cost of this home by adjusting the details. Changes won't be saved.Climate risks
Neighborhood: 31721
Similar homes
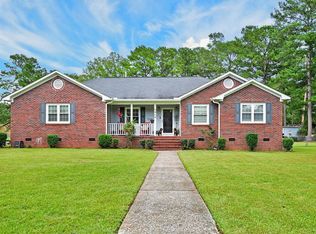
- $219,9003 bd2 ba1.3k sqft1911 Sussex Ct, Albany, GA 31721For Sale
 MLS ID #169907, Amanda Wiley & Kyla Standring Team, ERA ALL IN ONE REALTY. SWGMLS
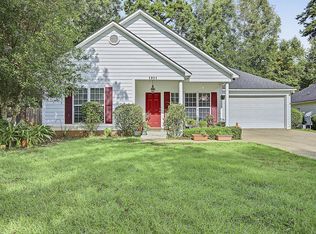
 - $225,0003 bd2 ba1.8k sqft2207 Vineyard Ct, Albany, GA 31721For Sale
 MLS ID #169929, Amanda Wiley & Kyla Standring Team, ERA ALL IN ONE REALTY. SWGMLS
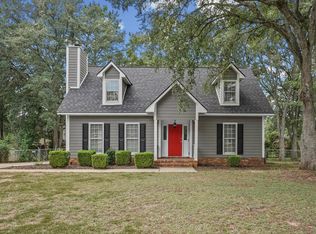
 - $222,5003 bd2 ba1.7k sqft3105 Cane Mill Ct, Albany, GA 31721For Sale
 MLS ID #169088, Malinda Pollock, COLDWELL BANKER WALDEN & KIRKLAND. SWGMLS
 - $223,9003 bd3 ba1.7k sqft3436 Plantation Dr, Albany, GA 31721For Sale
 MLS ID #169940, Lori Gadson, COLDWELL BANKER WALDEN & KIRKLAND. SWGMLS
 - $235,0004 bd3 ba1.8k sqft3511 W Surrey Rd, Albany, GA 31721Active
 MLS ID #10834027, Ben Dings, Swanson & Associates Realty. GAMLS
 - $245,0003 bd2 ba1.9k sqft218 Hummingbird Ln, Albany, GA 31707ActiveMLS ID #10841010, Vickki Blanch, Love That House Realty Co.. GAMLS
