~ ALL BRICK HOME WITH WIRED WORKSHOP SITTING ON 1 ACRE ~ COUNTY LIVING ~ RV SHELTER & HOOK UP ~ IMMACULATE, UPDATED & FRESH ~ TANKLESS WATER HEATER ~ New doorknobs, interior doors, new lighting and switches, new toilets, new blinds, new crown molding and more! Charming 3-bedroom 2 bath home with 1465 sqft and updates galore! Great kitchen area complete with new LVP flooring, breakfast bar, refinished cabinets, updated countertops and appliances, pantry and breakfast nook with french doors to the covered patio! A formal dining room that could also be a formal living room with hardwood floors and plenty of room to celebrate all of your occasions! A separate den space that has new LVP flooring, fireplace and french doors to the carport area! The primary suite is lovely and has a walk-in closet and a private bathroom that has been updated with a new vanity and shower surround! The additional bedrooms are large and have ample closet space! The hall bathroom is updated as well! Outside boasts a huge, fenced yard, RV Shelter and hooks ups, covered porch, mature landscaping, beautiful gazebo and a double carport with an attached wired workshop - this structure has a new roof and siding! This is an excellent location close to the airport! Peaceful, private and beautiful inside and out!
For sale
$189,900
3213 Higgins Dr, Albany, GA 31721
3beds
1,465sqft
Detached Single Family
Built in 1969
1 Acres Lot
$-- Zestimate®
$130/sqft
$-- HOA
What's special
Wired workshopHuge fenced yardAll brick homeRefinished cabinetsBreakfast barUpdated countertops and appliancesTankless water heater
- 1 day
- 209
- 11
Zillow last checked:
Listing updated:
Listed by:
Amanda Wiley & Kyla Standring Team 229-888-6670,
ERA ALL IN ONE REALTY
Source: SWGMLS,MLS#: 170056
Facts & features
Interior
Bedrooms & bathrooms
- Bedrooms: 3
- Bathrooms: 2
- Full bathrooms: 2
Heating
- Heat: Central Electric, Fireplace(s)
Cooling
- A/C: Central Electric
Appliances
- Included: Dishwasher, Stove/Oven Electric
- Laundry: Laundry Room
Features
- Crown Molding, Newly Painted, Pantry
- Flooring: Hardwood, Luxury Vinyl
- Has fireplace: Yes
Interior area
- Total structure area: 1,465
- Total interior livable area: 1,465 sqft
Video & virtual tour
Property
Parking
- Parking features: Carport, Double
- Has carport: Yes
Features
- Stories: 1
- Patio & porch: Patio Covered, Patio Open, Porch Covered
- Fencing: Back Yard,Chain Link
- Waterfront features: None
Lot
- Size: 1 Acres
Details
- Additional structures: Workshop
- Parcel number: 00314/000002/011
Construction
Type & style
- Home type: SingleFamily
- Architectural style: Ranch
- Property subtype: Detached Single Family
Materials
- Brick, Wood Trim
- Foundation: Crawl Space
- Roof: Shingle
Condition
- Year built: 1969
Utilities & green energy
- Electric: Memc-Dougherty
- Sewer: Septic Tank
- Water: Well
- Utilities for property: Electricity Connected
Community & HOA
Community
- Subdivision: Council,C L & Sons
Location
- Region: Albany
Financial & listing details
- Price per square foot: $130/sqft
- Tax assessed value: $78,600
- Annual tax amount: $1,600
- Date on market: 10/1/2026
- Listing terms: Cash,FHA,VA Loan,Conventional,USDA Loan
- Ownership: Individual
- Electric utility on property: Yes
- Road surface type: Paved
Estimated market value
Not available
Estimated sales range
Not available
Not available
Price history
| Date | Event | Price |
|---|---|---|
| 10/1/2026 | Listed for sale | $189,900+51.9%$130/sqft |
Source: SWGMLS #170056 Report a problem | ||
| 12/22/2021 | Sold | $125,000$85/sqft |
Source: Public Record Report a problem | ||
Public tax history
| Year | Property taxes | Tax assessment |
|---|---|---|
| 2025 | $1,242 +7% | $31,440 |
| 2024 | $1,160 +253.2% | $31,440 |
| 2023 | $329 -75.6% | $31,440 |
| 2022 | $1,349 +16.6% | $31,440 +16.8% |
| 2021 | $1,157 -0.2% | $26,920 |
| 2020 | $1,159 -0.3% | $26,920 |
| 2019 | $1,162 +7.5% | $26,920 |
| 2018 | $1,082 -6.9% | $26,920 |
| 2017 | $1,162 +7.4% | $26,920 |
| 2016 | $1,082 | $26,920 |
| 2015 | $1,082 +16.9% | $26,920 +6.3% |
| 2014 | $926 | $25,320 |
| 2013 | -- | -- |
| 2012 | -- | -- |
| 2011 | -- | -- |
| 2010 | -- | -- |
| 2009 | -- | -- |
| 2008 | -- | -- |
| 2007 | -- | $63,300 +12% |
| 2006 | -- | $56,500 |
| 2005 | -- | $56,500 |
| 2004 | -- | $56,500 |
| 2003 | -- | $56,500 |
| 2002 | -- | $56,500 +10.8% |
| 2001 | -- | $51,000 |
| 2000 | -- | $51,000 |
Find assessor info on the county website
Monthly payment
Est. payment
Payment breakdown
Explore the cost of this home by adjusting the details. Changes won't be saved.Climate risks
Neighborhood: 31721
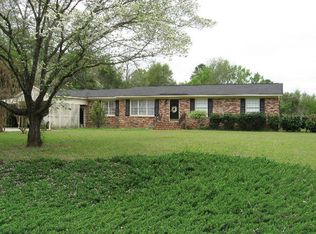
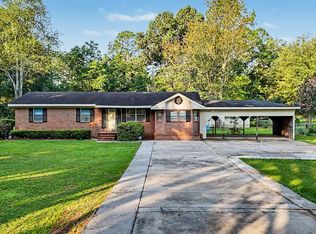
Similar homes
- $186,0003 bd3 ba1.5k sqft3108 Leggett Dr, Albany, GA 31721Active

 MLS ID #10789249, Edith Gordon, E&S Real Estate Group. GAMLS
 - $210,0003 bd2 ba1.5k sqft1806 Dorchester Dr, Albany, GA 31721For Sale
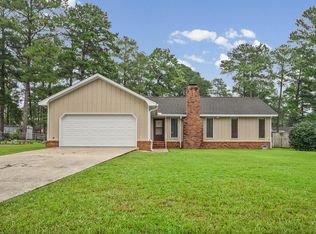 MLS ID #169813, Carrie Hutchinson, RE/MAX OF ALBANY. SWGMLS
 - $150,0003 bd2 ba1.6k sqft3011 Autumn Ave, Albany, GA 31721For Sale
 MLS ID #167678, Angelica Patterson, eXp Realty LLC. SWGMLS
 - $184,9003 bd2 ba1.9k sqft2116 Kirkwood Dr, Albany, GA 31721For Sale
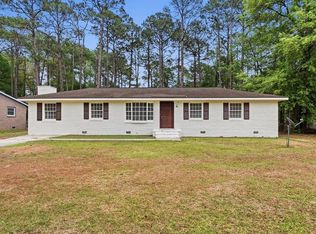 MLS ID #168852, Lori Gadson, COLDWELL BANKER WALDEN & KIRKLAND. SWGMLS
 - $235,0004 bd3 ba1.8k sqft3511 W Surrey Rd, Albany, GA 31721ActiveMLS ID #10834027, Ben Dings, Swanson & Associates Realty. GAMLS
- $190,0003 bd3 ba1.6k sqft305 Old State Highway 3 N, Baconton, GA 31716ActiveMLS ID #10785743, Will Wright, Lock and Key Realty. GAMLS
