~ ADORABLE NORTHWEST ALBANY HOME ~ UPDATED KITCHEN ~ NEW HVAC ~ GREAT LOCATION ~ This charming 3-bedroom, 2-bath home offers 1,397 sq ft of living space with a wonderfully open and airy floor plan! The spacious living room features attractive laminate wood flooring, which continues into the bedrooms. The kitchen was completely remodeled in 2020 and offers plenty of cabinet and countertop space, a breakfast bar, stainless steel appliances, an eat-in dining area and tile flooring. The Primary Suite features a walk-in closet and private en suite bath. Two additional bedrooms are nicely sized with ample closet space, and the second bathroom includes a convenient double vanity. You'll also love the oversized laundry room, offering enough space for additional storage, a mudroom area or even a small home office! Outside features an open patio, a smaller privacy-fenced area plus additional chain-link fenced yard space — great for pets, play or outdoor enjoyment. Additional features include a double garage and a NEW HVAC system installed in 2025! Conveniently located in an established Northwest Albany neighborhood close to shopping, dining and everyday necessities. Move-in ready with great space, updates and a location that's hard to beat!
For sale
Price cut: $9.9K (10/16)
$210,000
1911 Sussex Ct, Albany, GA 31721
3beds
1,397sqft
Detached Single Family
Built in 2003
7,840 Square Feet Lot
$207,600 Zestimate®
$150/sqft
$-- HOA
What's special
Updated kitchenStainless steel appliancesEat-in dining areaBreakfast barDouble garagePrivate en suite bathTile flooring
- 45 days
- 194
- 10
Zillow last checked:
Listing updated:
Listed by:
Amanda Wiley & Kyla Standring Team 229-888-6670,
ERA ALL IN ONE REALTY
Source: SWGMLS,MLS#: 169907
Facts & features
Interior
Bedrooms & bathrooms
- Bedrooms: 3
- Bathrooms: 2
- Full bathrooms: 2
Heating
- Heat: Central Electric
Cooling
- A/C: Central Electric, Ceiling Fan(s)
Appliances
- Included: Dishwasher, Microwave, Oven, Electric Water Heater
- Laundry: Laundry Room
Features
- Recessed Lighting, Open Floorplan, Pantry, Walk-In Closet(s), High Speed Internet, Walls (Sheet Rock)
- Flooring: Ceramic Tile, Hardwood, Laminate
- Windows: Blinds Plantation, Double Pane Windows
- Has fireplace: No
Interior area
- Total structure area: 1,397
- Total interior livable area: 1,397 sqft
Video & virtual tour
Property
Parking
- Total spaces: 2
- Parking features: Double, Garage, Garage Door Opener
- Garage spaces: 2
Features
- Stories: 1
- Patio & porch: Porch Covered
- Fencing: Back Yard
- Waterfront features: None
Lot
- Size: 7,840 Square Feet
- Features: Curb & Gutter
Details
- Parcel number: 00348/00025/031
Construction
Type & style
- Home type: SingleFamily
- Architectural style: Cottage
- Property subtype: Detached Single Family
Materials
- HardiPlank Type, HardiPlank Type Trim
- Foundation: Raised, Slab
- Roof: Shingle
Condition
- Year built: 2003
Utilities & green energy
- Electric: Albany Utilities
- Sewer: Albany Utilities
- Water: Albany Utilities
- Utilities for property: Electricity Connected, Sewer Connected, Water Connected, Cable Available
Community & HOA
Community
- Subdivision: Westminister Place
Location
- Region: Albany
Financial & listing details
- Price per square foot: $150/sqft
- Tax assessed value: $132,600
- Annual tax amount: $1,517
- Date on market: 9/8/2026
- Listing terms: Cash,FHA,VA Loan
- Ownership: Individual
- Electric utility on property: Yes
- Road surface type: Paved
Estimated market value
$207,600
$197,000 - $218,000
$1,567/mo
Price history
| Date | Event | Price |
|---|---|---|
| 10/16/2026 | Price change | $210,000-4.5%$150/sqft |
Source: SWGMLS #169907 Report a problem | ||
| 9/8/2026 | Listed for sale | $219,900+62.9%$157/sqft |
Source: SWGMLS #169907 Report a problem | ||
| 5/29/2007 | Sold | $135,000+5.5%$97/sqft |
Source: Public Record Report a problem | ||
| 8/25/2005 | Sold | $128,000$92/sqft |
Source: Public Record Report a problem | ||
Public tax history
| Year | Property taxes | Tax assessment |
|---|---|---|
| 2025 | $2,585 +6.1% | $53,040 |
| 2024 | $2,435 +58.2% | $53,040 |
| 2023 | $1,539 -30.4% | $53,040 |
| 2022 | $2,213 -0.2% | $53,040 |
| 2021 | $2,218 -0.4% | $53,040 |
| 2020 | $2,226 -0.4% | $53,040 |
| 2019 | $2,236 +7.4% | $53,040 |
| 2018 | $2,083 -6.8% | $53,040 |
| 2017 | $2,236 +7.3% | $53,040 |
| 2016 | $2,084 | $53,040 |
| 2015 | $2,084 +1% | $53,040 |
| 2014 | $2,063 | $53,040 |
| 2013 | -- | -- |
| 2012 | -- | -- |
| 2011 | -- | -- |
| 2010 | -- | -- |
| 2009 | -- | -- |
| 2008 | -- | -- |
| 2007 | -- | $132,600 +21.3% |
| 2006 | -- | $109,300 |
| 2005 | -- | $109,300 |
| 2004 | -- | $109,300 +562.4% |
| 2003 | -- | $16,500 |
Find assessor info on the county website
Monthly payment
Est. payment
Payment breakdown
Explore the cost of this home by adjusting the details. Changes won't be saved.Climate risks
Neighborhood: 31721

Similar homes
- $210,0003 bd2 ba1.5k sqft1806 Dorchester Dr, Albany, GA 31721For Sale
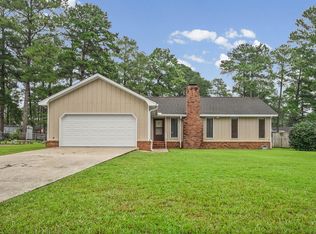 MLS ID #169813, Carrie Hutchinson, RE/MAX OF ALBANY. SWGMLS
- $176,0003 bd2 ba1.3k sqft140 Mossydale Ln, Albany, GA 31721For Sale
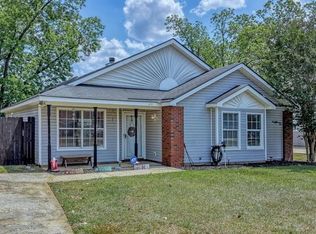 MLS ID #168996, Anthony Fino, 1 KEY REALTY LLC. SWGMLS
- $198,9003 bd2 ba1.3k sqft1902 Sussex Ct, Albany, GA 31721For Sale
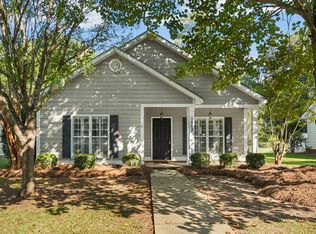 MLS ID #169959, Kristy Louthan, SHIVER AND WILLIAMS REALTY, LLC. SWGMLS
- $225,0003 bd2 ba1.9k sqft1817 Regalwood Dr, Albany, GA 31721Active
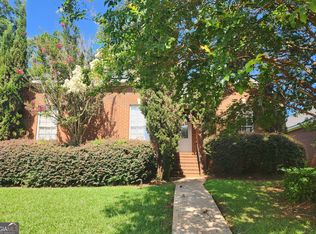
 MLS ID #10877658, Amanda Wiley & Kyla Standring, ERA All In One Realty. GAMLS
- $235,0004 bd3 ba1.8k sqft3511 W Surrey Rd, Albany, GA 31721ActiveMLS ID #10834027, Ben Dings, Swanson & Associates Realty. GAMLS
- $289,0003 bd2 ba1.8k sqft4917 Holly Hill Rd, Albany, GA 31721ActiveMLS ID #10876242, Amy Trejo, Vylla Home. GAMLS
- $245,0003 bd2 ba1.9k sqft218 Hummingbird Ln, Albany, GA 31707ActiveMLS ID #10841010, Vickki Blanch, Love That House Realty Co.. GAMLS
- $186,0003 bd3 ba1.5k sqft3108 Leggett Dr, Albany, GA 31721ActiveMLS ID #10789249, Edith Gordon, E&S Real Estate Group. GAMLS
