**Motivated Seller!**This beautiful 4-bedroom, 2-bath brick home, with over 1,900 sq ft, is located on 1.03 acres in Brentwood Park and is ready for its new owner! Upon entering through the front door, you will be amazed by the spacious hallway. The entire home has been freshly painted. The den features a wood-burning fireplace and original hardwood flooring, with plenty of windows offering views of the immaculate yard from front to back. The kitchen has been recently updated with new, high-end stainless steel appliances, stylish cabinetry, a farmhouse sink, modern light fixtures, a vent hood, and attractive LVP flooring. The living room, or multi-purpose room, is a roomy space for relaxing and enjoying family time. All of the bedrooms have been installed with New carpet. The primary bedroom is located at the back of the home and features dual closets. The beautifully redesigned primary bathroom includes new double vanities, brushed nickel hardware, light fixtures, LVP flooring, a Tub/Shower Combo, and elegant wooden cabinets. The other three bedrooms have new carpet, stylish light fixtures, and a new Jack-and-Jill bathroom. This home also features new double garage doors. Don't miss out; schedule your personal tour today!
Pending
Price cut: $19K (8/26)
$250,000
3508 Wicklow Rd, Albany, GA 31721
4beds
1,920sqft
Detached Single Family
Built in 1973
1.03 Acres Lot
$-- Zestimate®
$130/sqft
$-- HOA
What's special
Stylish cabinetryModern light fixturesAttractive lvp flooringFreshly paintedElegant wooden cabinetsBrushed nickel hardwareBeautifully redesigned primary bathroom
- 70 days
- 582
- 51
Zillow last checked:
Listing updated:
Listed by:
Vickki Blanch 229-854-1952,
LOVE THAT HOUSE REALTY CO, LLC
Source: SWGMLS,MLS#: 169493
Facts & features
Interior
Bedrooms & bathrooms
- Bedrooms: 4
- Bathrooms: 2
- Full bathrooms: 2
Heating
- Fireplace(s)
Cooling
- A/C: Central Electric, Ceiling Fan(s)
Appliances
- Included: Cooktop, Dishwasher, Microwave, Range Hood, Refrigerator, Stainless Steel Appliance(s)
- Laundry: Laundry Room
Features
- Crown Molding, Wide Baseboard, Pantry, Walls (Sheet Rock), Entrance Foyer
- Flooring: Hardwood, New Carpet, Luxury Vinyl
- Windows: Blinds Plantation
- Has fireplace: Yes
Interior area
- Total structure area: 1,920
- Total interior livable area: 1,920 sqft
Video & virtual tour
Property
Parking
- Total spaces: 3
- Parking features: Garage
- Garage spaces: 3
Features
- Stories: 1
- Fencing: Back Yard
- Waterfront features: None
Lot
- Size: 1.03 Acres
- Features: None
Details
- Parcel number: 00333/00011/014
Construction
Type & style
- Home type: SingleFamily
- Architectural style: Ranch
- Property subtype: Detached Single Family
Materials
- Frame, Brick, Vinyl Trim
- Foundation: Crawl Space
- Roof: Shingle
Condition
- Year built: 1973
Utilities & green energy
- Electric: Albany Utilities
- Sewer: Albany Utilities
- Water: Albany Utilities
- Utilities for property: Electricity Connected
Community & HOA
Community
- Security: Smoke Detector(s)
- Subdivision: Brentwood Park
Location
- Region: Albany
Financial & listing details
- Price per square foot: $130/sqft
- Tax assessed value: $144,600
- Annual tax amount: $2,928
- Date on market: 7/6/2026
- Listing terms: Cash,FHA,VA Loan,Conventional
- Ownership: Investor
- Electric utility on property: Yes
Estimated market value
Not available
Estimated sales range
Not available
Not available
Price history
| Date | Event | Price |
|---|---|---|
| 9/8/2026 | Pending sale | $250,000$130/sqft |
Source: SWGMLS #169493 Report a problem | ||
| 8/26/2026 | Price change | $250,000-7.1%$130/sqft |
Source: SWGMLS #169493 Report a problem | ||
| 7/6/2026 | Listed for sale | $269,000+198.9%$140/sqft |
Source: SWGMLS #169493 Report a problem | ||
| 7/14/2023 | Sold | $90,000$47/sqft |
Source: Public Record Report a problem | ||
Public tax history
| Year | Property taxes | Tax assessment |
|---|---|---|
| 2025 | $2,929 +6.1% | $57,840 |
| 2024 | $2,759 +2.4% | $57,840 |
| 2023 | $2,695 +7.5% | $57,840 |
| 2022 | $2,508 -0.2% | $57,840 |
| 2021 | $2,514 -0.4% | $57,840 |
| 2020 | $2,523 -0.4% | $57,840 |
| 2019 | $2,534 +7.4% | $57,840 |
| 2018 | $2,360 -6.8% | $57,840 |
| 2017 | $2,534 +7.3% | $57,840 |
| 2016 | $2,362 | $57,840 |
| 2015 | $2,362 0% | $57,840 -1% |
| 2014 | $2,363 | $58,440 |
| 2013 | -- | -- |
| 2012 | -- | -- |
| 2011 | -- | -- |
| 2010 | -- | -- |
| 2009 | -- | -- |
| 2008 | -- | -- |
| 2007 | -- | $146,100 +40.1% |
| 2006 | -- | $104,300 |
| 2005 | -- | $104,300 |
| 2004 | -- | $104,300 |
| 2003 | -- | $104,300 |
| 2002 | -- | $104,300 +11.8% |
| 2001 | -- | $93,300 |
| 2000 | -- | $93,300 |
Find assessor info on the county website
Monthly payment
Est. payment
Payment breakdown
Explore the cost of this home by adjusting the details. Changes won't be saved.Climate risks
Neighborhood: 31721

Similar homes
- $240,0004 bd3 ba1.8k sqft3511 W Surrey Rd, Albany, GA 31721Active
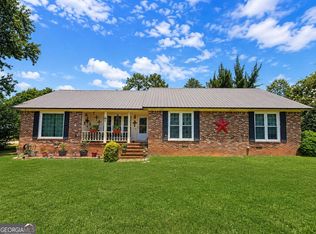
 MLS ID #10834027, Ben Dings, Swanson & Associates Realty. GAMLS
 - $223,9003 bd3 ba1.7k sqft3436 Plantation Dr, Albany, GA 31721For Sale
 MLS ID #169940, Lori Gadson, COLDWELL BANKER WALDEN & KIRKLAND. SWGMLS
 - $285,9003 bd3 ba2.1k sqft3204 Fulmer Ct, Albany, GA 31721For Sale
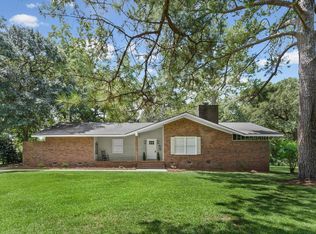 MLS ID #169732, Cheryl Kammer, eXp Realty LLC. SWGMLS
 - $269,9003 bd2 ba1.7k sqft3801 Gateway Ave, Albany, GA 31721For Sale
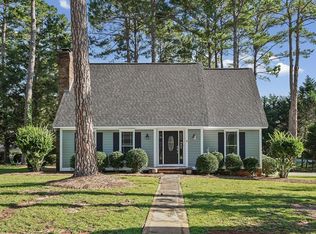 MLS ID #169444, Cindy G Martins, eXp Realty LLC. SWGMLS
 - $260,0003 bd3 ba1.7k sqft190 Dunaway Dr, Albany, GA 31721Active Under ContractMLS ID #10768903, Annick Smith, Walden and Kirkland, Inc. GAMLS
- $335,0004 bd4 ba2.2k sqft2210 E Doublegate Dr, Albany, GA 31721ActiveMLS ID #10831239, Nikhil Sharma, TOP Brokerage. GAMLS
