ENORMOUS PRICE IMPROVEMENT — THIS ONE DESERVES A SECOND LOOK! Sellers are also offering a flooring and/or paint allowance at closing with an acceptable offer! More space. More possibilities. More value. Welcome to this spacious Colonial Revival-style home tucked away on a quiet cul-de-sac in the highly sought-after Lake Park School Zone! With an incredible price improvement and a seller incentive to help make the home your own, this is an opportunity you won't want to overlook. Inside, you'll find 4 bedrooms, 2.5 bathrooms, and multiple living spaces designed to give everyone room to spread out. Two separate living areas offer endless flexibility — create a comfortable family room, formal living space, home office, playroom, or entertainment area to fit the way you live. The eat-in kitchen provides plenty of room for casual meals, morning coffee, and gathering with family and friends. A separate laundry room with a utility sink adds an extra layer of everyday convenience. At the heart of the main living area, a beautiful fireplace framed by custom built-ins creates a warm, inviting space that's perfect for relaxing or entertaining. Step outside onto the covered deck, where you'll overlook the fenced backyard and have the perfect setting for morning coffee, weekend grilling, outdoor dining, or simply unwinding at the end of the day. The two-car garage provides valuable storage and parking, while the cul-de-sac location means less traffic and a more peaceful setting. And now, with this major price reduction PLUS the opportunity for a flooring and/or paint allowance, there's never been a better time to take another look. 4 bedrooms. 2.5 baths. Two living spaces. Two-car garage. Fenced backyard. Cul-de-sac. Lake Park School Zone. And a BIG new price. This is the kind of opportunity that won't stay overlooked for long. Schedule your private showing with your REALTOR today and come see just how much this home has to offer!
For sale
Price cut: $9.9K (9/8)
$275,000
3111 Wisteria Ct, Albany, GA 31721
4beds
2,276sqft
Detached Single Family
Built in 1999
0.31 Acres Lot
$-- Zestimate®
$121/sqft
$-- HOA
What's special
Fenced backyardTwo-car garageHome officeQuiet cul-de-sacFormal dining room
- 108 days
- 1,021
- 66
Zillow last checked:
Listing updated:
Listed by:
Mandy Chambers 229-886-1853,
RE/MAX OF ALBANY
Source: SWGMLS,MLS#: 169403
Facts & features
Interior
Bedrooms & bathrooms
- Bedrooms: 4
- Bathrooms: 3
- Full bathrooms: 2
- 1/2 bathrooms: 1
Heating
- Heat: Central Electric, Fireplace(s)
Cooling
- A/C: Central Electric
Appliances
- Included: Dishwasher, Stove/Oven Electric
- Laundry: Laundry Room, Sink
Features
- Crown Molding, Built-in Bookcases, Pantry, Separate Shower Primary, Walk-In Closet(s), His and Hers Closets, Walls (Sheet Rock)
- Flooring: Ceramic Tile, Carpet, Laminate
- Has fireplace: Yes
Interior area
- Total structure area: 2,276
- Total interior livable area: 2,276 sqft
Video & virtual tour
Property
Parking
- Parking features: Double, Garage, Parking Pad
- Has garage: Yes
- Has uncovered spaces: Yes
Features
- Stories: 2
- Patio & porch: Deck
- Has spa: Yes
- Fencing: Back Yard,Privacy
- Waterfront features: None
Lot
- Size: 0.31 Acres
- Features: Cul-De-Sac, Curb & Gutter
Details
- Parcel number: 00348/00018/020
Construction
Type & style
- Home type: SingleFamily
- Architectural style: Traditional
- Property subtype: Detached Single Family
Materials
- HardiPlank Type, HardiPlank Type Trim
- Foundation: Crawl Space
- Roof: Shingle
Condition
- Year built: 1999
Utilities & green energy
- Electric: Albany Utilities
- Sewer: Albany Utilities
- Water: Albany Utilities
- Utilities for property: Electricity Connected, Water Connected
Community & HOA
Community
- Subdivision: Westwood Village
Location
- Region: Albany
Financial & listing details
- Price per square foot: $121/sqft
- Tax assessed value: $187,500
- Annual tax amount: $3,696
- Date on market: 6/22/2026
- Listing terms: Cash,FHA,VA Loan,Conventional
- Ownership: Individual
- Electric utility on property: Yes
- Road surface type: Paved
Estimated market value
Not available
Estimated sales range
Not available
Not available
Price history
| Date | Event | Price |
|---|---|---|
| 9/8/2026 | Price change | $275,000-3.5%$121/sqft |
Source: SWGMLS #169403 Report a problem | ||
| 7/20/2026 | Price change | $284,900-1.7%$125/sqft |
Source: SWGMLS #169403 Report a problem | ||
| 7/7/2026 | Price change | $289,900-3.3%$127/sqft |
Source: SWGMLS #169403 Report a problem | ||
| 6/22/2026 | Listed for sale | $299,900+122.1%$132/sqft |
Source: SWGMLS #169403 Report a problem | ||
| 8/1/2013 | Sold | $135,000-3.5%$59/sqft |
Source: SWGMLS #127480 Report a problem | ||
| 6/27/2013 | Price change | $139,900-2.5%$61/sqft |
Source: Coldwell Banker Walden and Kirkland, Inc., Realtors #127480 Report a problem | ||
| 5/24/2013 | Price change | $143,500-4.3%$63/sqft |
Source: Coldwell Banker Walden and Kirkland, Inc., Realtors #127480 Report a problem | ||
| 4/5/2013 | Price change | $149,900-6.3%$66/sqft |
Source: Coldwell Banker Walden and Kirkland, Inc., Realtors #127480 Report a problem | ||
| 10/11/2012 | Listed for sale | $159,900+6.7%$70/sqft |
Source: Coldwell Banker Walden and Kirkland, Inc., Realtors #127480 Report a problem | ||
| 4/17/2009 | Sold | $149,900+96.8%$66/sqft |
Source: Public Record Report a problem | ||
| 2/2/2009 | Sold | $76,160$33/sqft |
Source: Public Record Report a problem | ||
Public tax history
| Year | Property taxes | Tax assessment |
|---|---|---|
| 2025 | $3,697 +6.1% | $75,000 |
| 2024 | $3,483 +35.9% | $75,000 |
| 2023 | $2,562 -19% | $75,000 |
| 2022 | $3,165 -0.2% | $75,000 |
| 2021 | $3,172 -0.4% | $75,000 |
| 2020 | $3,184 +0.4% | $75,000 +0.8% |
| 2019 | $3,172 +7.4% | $74,400 |
| 2018 | $2,954 -6.8% | $74,400 |
| 2017 | $3,172 +7.3% | $74,400 |
| 2016 | $2,956 | $74,400 |
| 2015 | $2,956 +40.6% | $74,400 -0.1% |
| 2014 | $2,102 | $74,480 |
| 2013 | -- | -- |
| 2012 | -- | -- |
| 2011 | -- | -- |
| 2010 | -- | -- |
| 2009 | -- | -- |
| 2008 | -- | -- |
| 2007 | -- | $186,200 +13% |
| 2006 | -- | $164,800 |
| 2005 | -- | $164,800 |
| 2004 | -- | $164,800 |
| 2003 | -- | $164,800 +0.2% |
| 2002 | -- | $164,500 +12.7% |
| 2001 | -- | $145,900 |
| 2000 | -- | $145,900 |
Find assessor info on the county website
Monthly payment
Est. payment
Payment breakdown
Explore the cost of this home by adjusting the details. Changes won't be saved.Climate risks
Neighborhood: 31721
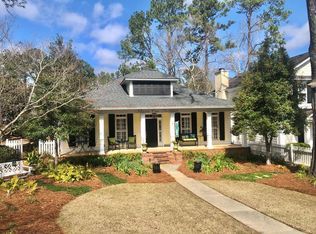
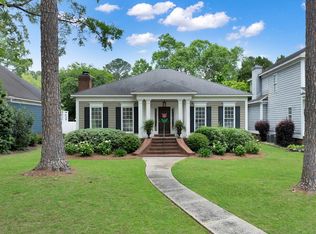
Similar homes
- $289,9003 bd2 ba2.1k sqft3103 Columbia Ln, Albany, GA 31721For Sale
 MLS ID #169634, Amanda Wiley & Kyla Standring Team, ERA ALL IN ONE REALTY. SWGMLS
 - $284,9003 bd3 ba2.1k sqft3204 Fulmer Ct, Albany, GA 31721For Sale
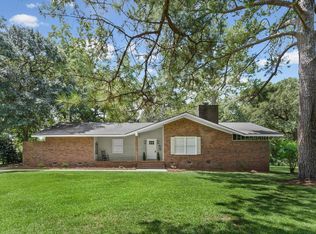 MLS ID #169732, Cheryl Kammer, eXp Realty LLC. SWGMLS
 - $319,0004 bd3 ba2.2k sqft2712 Davenport Dr, Albany, GA 31721For Sale
 MLS ID #170055, Natasja Cantrell, Select Realty Partners of Georgia. SWGMLS
 - $259,0004 bd3 ba2.5k sqft501 Divine Dr, Albany, GA 31721For Sale
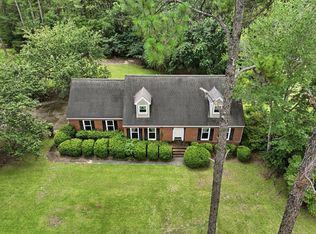 MLS ID #169581, Carrie Hutchinson, RE/MAX OF ALBANY. SWGMLS
 - $310,0004 bd4 ba2.2k sqft2210 E Doublegate Dr, Albany, GA 31721Active
 MLS ID #10831239, Nikhil Sharma, TOP Brokerage. GAMLS
 - $245,0003 bd2 ba1.9k sqft218 Hummingbird Ln, Albany, GA 31707ActiveMLS ID #10841010, Vickki Blanch, Love That House Realty Co.. GAMLS
