~ CUSTOM-BUILT CHARM ~ HEART PINE FLOORS ~ SUNROOM & SCREENED PORCH ~ NEWER ROOF & HVAC ~ PRIME NORTHWEST ALBANY LOCATION ~ Striking design, quality craftsmanship, and thoughtful upgrades set this beautiful 3-bedroom, 2-bath home apart! Offering approximately 2,189 square feet of living space, this custom-built home features gorgeous heart pine flooring throughout the great room, formal dining room, and hallway, along with transom windows above the doorways, extensive crown molding, recessed lighting, surround sound, a whole-home music system, and an alarm system. The spacious great room features a 10-foot ceiling and a fireplace with gas logs, creating a warm and inviting space for relaxing or entertaining. The formal dining room is perfect for hosting family and friends, while the well-appointed kitchen offers granite countertops, a center island, abundant cabinetry, and plenty of workspace. The large laundry room also includes additional cabinet storage. The private primary suite features a spacious bedroom, corner Jacuzzi tub, tiled shower, walk-in closet, and built-in storage shelving. A separate sunroom provides additional living space and opens to a wonderful screened porch overlooking the backyard. Additional features include a double garage with an EV car charger, sprinkler system, architectural-shingle roof installed in 2024, updated HVAC system installed in 2021, and an active termite bond with Adams Exterminators. The impressive covered front porch spans the entire width of the home and features a beautiful tongue-and-groove ceiling. Located in a highly desirable Northwest Albany neighborhood within the sought-after Lake Park Elementary School District, this home is less than 10 minutes from the mall, major shopping, dining, and medical services. A truly special home filled with character, comfort, and custom details!
For sale
$289,900
3103 Columbia Ln, Albany, GA 31721
3beds
2,189sqft
Detached Single Family
Built in 2003
0.3 Acres Lot
$286,000 Zestimate®
$132/sqft
$-- HOA
What's special
Fireplace with gas logsExtensive crown moldingRecessed lightingAlarm systemSprinkler system
- 63 days
- 299
- 18
Likely to sell faster than
Zillow last checked:
Listing updated:
Listed by:
Amanda Wiley & Kyla Standring Team 229-888-6670,
ERA ALL IN ONE REALTY
Source: SWGMLS,MLS#: 169634
Facts & features
Interior
Bedrooms & bathrooms
- Bedrooms: 3
- Bathrooms: 2
- Full bathrooms: 2
Heating
- Heat: Central Electric, Fireplace(s)
Cooling
- A/C: Central Electric, Ceiling Fan(s)
Appliances
- Included: Dishwasher, Smooth Top, Stove/Oven Electric, Electric Water Heater
- Laundry: Laundry Room
Features
- Crown Molding, Kitchen Island, Recessed Lighting, Pantry, Separate Shower Primary, Walk-In Closet(s), Granite Counters, High Speed Internet, Walls (Sheet Rock)
- Flooring: Ceramic Tile, Hardwood, Carpet
- Windows: Blinds Plantation, Double Pane Windows
- Has fireplace: Yes
- Fireplace features: Gas Log
Interior area
- Total structure area: 2,189
- Total interior livable area: 2,189 sqft
Video & virtual tour
Property
Parking
- Total spaces: 2
- Parking features: Double, Garage, Garage Door Opener
- Garage spaces: 2
Features
- Levels: Multi/Split
- Stories: 1
- Patio & porch: Patio Covered
- Exterior features: Sprinkler System
- Waterfront features: None
Lot
- Size: 0.3 Acres
- Dimensions: 0.3
- Features: Curb & Gutter
Details
- Parcel number: 00348/00021/023
Construction
Type & style
- Home type: SingleFamily
- Architectural style: Plantation
- Property subtype: Detached Single Family
Materials
- Brick, Wood Trim
- Foundation: Crawl Space, Slab
- Roof: Shingle,Architectural
Condition
- Year built: 2003
Utilities & green energy
- Electric: Albany Utilities
- Sewer: Albany Utilities
- Water: Albany Utilities
- Utilities for property: Electricity Connected, Sewer Connected, Water Connected, Cable Available
Community & HOA
Community
- Security: Smoke Detector(s)
- Subdivision: Briarcrest
Location
- Region: Albany
Financial & listing details
- Price per square foot: $132/sqft
- Tax assessed value: $190,500
- Annual tax amount: $3,757
- Date on market: 7/29/2026
- Listing terms: Cash,FHA,VA Loan,Conventional
- Ownership: Primary Home
- Electric utility on property: Yes
- Road surface type: Paved
Estimated market value
$286,000
$272,000 - $300,000
$2,107/mo
Price history
| Date | Event | Price |
|---|---|---|
| 7/29/2026 | Listed for sale | $289,900+54.3%$132/sqft |
Source: SWGMLS #169634 Report a problem | ||
| 9/25/2019 | Sold | $187,900$86/sqft |
Source: Public Record Report a problem | ||
| 7/15/2019 | Price change | $187,900-5.5%$86/sqft |
Source: Coldwell Banker Walden and Kirkland, Inc., Realtors #142673 Report a problem | ||
| 5/20/2019 | Price change | $198,900-5.3%$91/sqft |
Source: Coldwell Banker Walden and Kirkland, Inc., Realtors #142673 Report a problem | ||
| 3/28/2019 | Listed for sale | $210,000+22.1%$96/sqft |
Source: COLDWELL BANKER WALDEN & KIRKLAND #142673 Report a problem | ||
| 9/16/2016 | Sold | $172,000-7%$79/sqft |
Source: SWGMLS #132792 Report a problem | ||
| 10/18/2015 | Price change | $184,900-5.2%$84/sqft |
Source: 1 KEY REALTY LLC #132792 Report a problem | ||
| 9/25/2015 | Listed for sale | $195,000+2.7%$89/sqft |
Source: 1 KEY REALTY LLC #132792 Report a problem | ||
| 9/18/2012 | Listing removed | $189,900$87/sqft |
Source: RE/MAX of Albany #122660 Report a problem | ||
| 8/21/2012 | Price change | $189,900-2.4%$87/sqft |
Source: RE/MAX of Albany #122660 Report a problem | ||
| 4/6/2012 | Price change | $194,500-2.7%$89/sqft |
Source: RE/MAX of Albany #122660 Report a problem | ||
| 9/8/2011 | Price change | $199,900-6.8%$91/sqft |
Source: RE/MAX of Albany #122660 Report a problem | ||
| 6/6/2011 | Price change | $214,500-1.6%$98/sqft |
Source: RE/MAX of Albany #122660 Report a problem | ||
| 8/14/2010 | Listed for sale | $218,000+3.8%$100/sqft |
Source: Remax of Albany #122660 Report a problem | ||
| 4/27/2007 | Sold | $210,000+16.7%$96/sqft |
Source: Public Record Report a problem | ||
| 12/23/2004 | Sold | $180,000$82/sqft |
Source: Public Record Report a problem | ||
Public tax history
| Year | Property taxes | Tax assessment |
|---|---|---|
| 2025 | $3,757 +6.1% | $76,200 |
| 2024 | $3,540 +35.2% | $76,200 |
| 2023 | $2,618 -18.6% | $76,200 |
| 2022 | $3,217 -0.2% | $76,200 |
| 2021 | $3,224 +1% | $76,200 |
| 2020 | $3,191 -1.8% | $76,200 |
| 2019 | $3,250 +7.4% | $76,200 |
| 2018 | $3,028 -6.8% | $76,200 -11.6% |
| 2017 | $3,250 -7.6% | $86,200 |
| 2016 | $3,520 | $86,200 |
| 2015 | $3,520 +1% | $86,200 |
| 2014 | $3,485 | $86,200 |
| 2013 | -- | -- |
| 2012 | -- | -- |
| 2011 | -- | -- |
| 2010 | -- | -- |
| 2009 | -- | -- |
| 2008 | -- | -- |
| 2007 | -- | $215,500 +20.7% |
| 2006 | -- | $178,500 |
| 2005 | -- | $178,500 |
| 2004 | -- | $178,500 +914.2% |
| 2003 | -- | $17,600 |
| 2002 | -- | $17,600 -12% |
| 2001 | -- | $20,000 |
| 2000 | -- | $20,000 |
Find assessor info on the county website
Monthly payment
Est. payment
Payment breakdown
Explore the cost of this home by adjusting the details. Changes won't be saved.Climate risks
Neighborhood: 31721


Similar homes
- $275,0004 bd3 ba2.2k sqft3111 Wisteria Ct, Albany, GA 31721For Sale
 MLS ID #169403, Mandy Chambers, RE/MAX OF ALBANY. SWGMLS
 - $299,9003 bd2 ba1.8k sqft2819 N Doublegate Dr, Albany, GA 31721For Sale
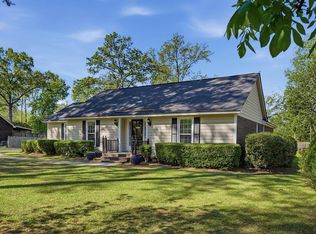 MLS ID #168808, Cindy G Martins, eXp Realty LLC. SWGMLS
 - $284,9003 bd3 ba2.1k sqft3204 Fulmer Ct, Albany, GA 31721For Sale
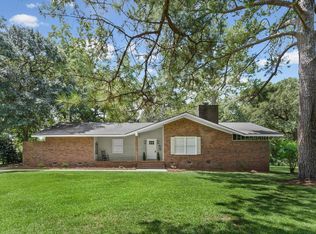 MLS ID #169732, Cheryl Kammer, eXp Realty LLC. SWGMLS
 - $299,9003 bd3 ba2.2k sqft2319 Golf Course Dr, Albany, GA 31721For Sale
 MLS ID #169646, Amanda Wiley & Kyla Standring Team, ERA ALL IN ONE REALTY. SWGMLS
 - $260,0003 bd3 ba1.7k sqft190 Dunaway Dr, Albany, GA 31721Active Under Contract
 MLS ID #10768903, Annick Smith, Walden and Kirkland, Inc. GAMLS
