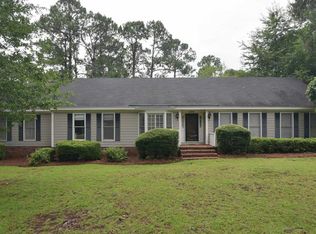
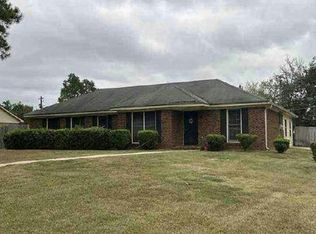
Welcome to this beautiful 4 bedroom 3 full bath home that offers a spacious 2,850 square feet of living space. This home provides a foundation of enduring quality, inviting you to imagine the lifestyle possibilities within its well-proportioned rooms. The home encompasses four bedrooms, providing ample flexibility for a growing household, a dedicated home office, or guest accommodations. Each room offers the privacy and space needed to create a personal retreat tailored to your individual needs. The kitchen has a subzero refrigerator, granite counter tops and lots of cabinets. The large family game room is big enough for all your family. Reach out today to schedule your private tour and discover how this exceptional property can accommodate your vision of home.
For sale
$325,000
3202 Tunbridge Ln, Albany, GA 31721
4beds
2,800sqft
Detached Single Family
Built in 1972
0.64 Acres Lot
$-- Zestimate®
$116/sqft
$-- HOA
What's special
Well-proportioned roomsDedicated home officeGranite countertopsLots of cabinets
- 7 days
- 438
- 24
Likely to sell faster than
Zillow last checked:
Listing updated:
Listed by:
Christy Wright 229-347-2829,
RE/MAX OF ALBANY
Source: SWGMLS,MLS#: 170242
Facts & features
Interior
Bedrooms & bathrooms
- Bedrooms: 4
- Bathrooms: 3
- Full bathrooms: 3
Heating
- Fireplace(s)
Cooling
- A/C: Central Electric, Ceiling Fan(s)
Appliances
- Included: Dishwasher, Refrigerator, Stove/Oven Electric, Stainless Steel Appliance(s)
- Laundry: Laundry Room
Features
- Kitchen Island, Newly Painted, Recessed Lighting, Separate Shower Primary, Granite Counters, Walls (Sheet Rock), Hall Jack/Jill Bath, Entrance Foyer, Bonus Room Finished, Sun Room
- Flooring: New Carpet, Laminate
- Windows: Blinds Plantation
- Has fireplace: Yes
Interior area
- Total structure area: 2,800
- Total interior livable area: 2,800 sqft
Property
Parking
- Parking features: Carport, Double, Garage
- Has garage: Yes
- Has carport: Yes
Features
- Stories: 1
- Has spa: Yes
- Fencing: Back Yard
- Waterfront features: None
Lot
- Size: 0.64 Acres
- Features: None
Details
- Parcel number: 00354/00005/011
Construction
Type & style
- Home type: SingleFamily
- Architectural style: Contemporary
- Property subtype: Detached Single Family
Materials
- Frame, Brick, Vinyl Siding, HardiPlank Type Trim
- Foundation: Crawl Space
- Roof: Shingle
Condition
- Year built: 1972
Utilities & green energy
- Electric: Albany Utilities
- Sewer: Albany Utilities
- Water: Albany Utilities
- Utilities for property: Electricity Connected, Water Connected
Community & HOA
Community
- Subdivision: Westhampton
Location
- Region: Albany
Financial & listing details
- Price per square foot: $116/sqft
- Tax assessed value: $159,730
- Annual tax amount: $3,248
- Date on market: 11/7/2026
- Listing terms: Cash,FHA,VA Loan,Conventional
- Ownership: Investor
- Electric utility on property: Yes
Estimated market value
Not available
Estimated sales range
Not available
Not available
Price history
| Date | Event | Price |
|---|---|---|
| 11/7/2026 | Listed for sale | $325,000+97%$116/sqft |
Source: SWGMLS #170242 Report a problem | ||
| 6/24/2026 | Sold | $165,000$59/sqft |
Source: Public Record Report a problem | ||
Public tax history
| Year | Property taxes | Tax assessment |
|---|---|---|
| 2025 | $3,131 +2.9% | $63,892 +0.1% |
| 2024 | $3,044 +2.4% | $63,800 |
| 2023 | $2,972 +7.5% | $63,800 |
| 2022 | $2,766 -0.2% | $63,800 |
| 2021 | $2,772 -0.4% | $63,800 |
| 2020 | $2,783 -0.4% | $63,800 |
| 2019 | $2,795 +7.4% | $63,800 |
| 2018 | $2,603 -6.8% | $63,800 |
| 2017 | $2,795 +7.3% | $63,800 |
| 2016 | $2,605 | $63,800 |
| 2015 | $2,605 +1% | $63,800 |
| 2014 | $2,579 | $63,800 |
| 2013 | -- | -- |
| 2012 | -- | -- |
| 2011 | -- | -- |
| 2010 | -- | -- |
| 2009 | -- | -- |
| 2008 | -- | -- |
| 2007 | -- | $128,800 +11.7% |
| 2006 | -- | $115,300 |
| 2005 | -- | $115,300 |
| 2004 | -- | $115,300 |
| 2003 | -- | $115,300 |
| 2002 | -- | $115,300 +14.6% |
| 2001 | -- | $100,600 |
| 2000 | -- | $100,600 |
Find assessor info on the county website
Monthly payment
Est. payment
Payment breakdown
Explore the cost of this home by adjusting the details. Changes won't be saved.Climate risks
Neighborhood: 31721
Similar homes
- $--3 bd4 ba2.8k sqft2405 E Alberson Dr, Albany, GA 31721Auction
 Auction.com 2
- $--4 bd2 ba2.2k sqft3100 Columbia Ln, Albany, GA 31721Auction
 Auction.com 2
- $--4 bd2 ba1.9k sqft1506 Westwood Dr, Albany, GA 31721Auction
 Auction.com 1
- $359,9004 bd4 ba2.8k sqft2300 W Doublegate Dr, Albany, GA 31721For Sale
 MLS ID #170151, Malinda Pollock, COLDWELL BANKER WALDEN & KIRKLAND. SWGMLS
- $249,9005 bd3 ba2.7k sqft168 Berkeley Rd, Albany, GA 31721Active
 MLS ID #10876960, Adam C Cunningham, Tall Timbers Realty & Financial Serv. GAMLS
- $259,0004 bd4 ba2.2k sqft2210 E Doublegate Dr, Albany, GA 31721ActiveMLS ID #10831239, Nikhil Sharma, TOP Brokerage. GAMLS
