~ NORTHWEST ALBANY'S CROFTON SUBDIVISION ~ 4 BEDROOMS + 2.5 BATHS ~ GUNITE POOL + POOL/GUEST HOUSE ~ This spacious and well-maintained home offers approximately 2,642 sq ft of living space in the main house, PLUS an approximately 600 sq ft pool/guest house, giving you an incredible amount of flexible space! The main level features a FORMAL LIVING ROOM, FORMAL DINING ROOM and a wonderful SUNKEN DEN with beautiful hardwood floors, a GAS LOG FIREPLACE and direct access to the sunroom! The kitchen was updated by D&D Custom Cabinets around 2010 and offers an abundance of cabinetry and storage, including convenient BUILT-IN PULL-OUTS. A half bath completes the main level. Upstairs you'll find FOUR BEDROOMS and TWO FULL BATHS. One of the bedrooms connects directly to the PRIMARY SUITE, making it an ideal extension of the primary bedroom, nursery, private sitting room, dressing room or HOME OFFICE! The primary closet also features a BUILT-IN CHEST for additional storage. The upstairs bedrooms have updated LVP wood flooring, and a SECOND STAIRCASE provides additional access and convenience. Outside is where this property really stands out! Enjoy your own 18' x 36' GUNITE CHLORINE POOL surrounded by a private, FENCED BACKYARD! The approximately 600 sq ft POOL/GUEST HOUSE features its own KITCHENETTE, BATHROOM and wall heating and air unit, making it a fantastic guest space, entertaining area, home office, hobby space or poolside retreat. The building also includes an ATTACHED LEAN-TO STORAGE AREA along with an ATTACHED ENCLOSED WORKSHOP/STORAGE SPACE. Additional updates include a ROOF installed in 2019, Roof decking in the attic has been spray foamed for added efficiency, updated siding, VINYL DOUBLE-PANE WINDOWS installed around 2018, exterior paint approximately 5 years ago and FRESH INTERIOR PAINT! There is also an attached TWO-CAR CARPORT. A spacious home, fantastic backyard, pool, guest space and tons of storage — all located in the established Crofton Subdivision of Northwest Albany!
For sale
$362,900
2606 Crofton Dr, Albany, GA 31721
4beds
2,642sqft
Detached Single Family
Built in 1980
0.59 Acres Lot
$355,000 Zestimate®
$137/sqft
$-- HOA
What's special
Gas log fireplacePrivate fenced backyardAttached two-car carportFantastic backyardAttached lean-to storage areaUpdated sidingBuilt-in pull-outs
- 20 days
- 726
- 57
Likely to sell faster than
Zillow last checked:
Listing updated:
Listed by:
Amanda Wiley & Kyla Standring Team 229-888-6670,
ERA ALL IN ONE REALTY
Source: SWGMLS,MLS#: 169931
Facts & features
Interior
Bedrooms & bathrooms
- Bedrooms: 4
- Bathrooms: 3
- Full bathrooms: 2
- 1/2 bathrooms: 1
Heating
- Heat: Central Electric, Heat: 2 or More, Fireplace(s)
Cooling
- A/C: Central Electric, A/C: 2 or More, Ceiling Fan(s)
Appliances
- Included: Dishwasher, Refrigerator, Smooth Top, Stove/Oven Electric, Stainless Steel Appliance(s), Electric Water Heater
- Laundry: Laundry Room
Features
- Newly Painted, Recessed Lighting, Pantry, Walk-In Closet(s), High Speed Internet, Walls (Sheet Rock), Entrance Foyer, Sun Room
- Flooring: Ceramic Tile, Hardwood, Luxury Vinyl
- Windows: Blinds Plantation, No Window Treatments, Double Pane Windows
- Has fireplace: Yes
- Fireplace features: Gas Log
Interior area
- Total structure area: 2,642
- Total interior livable area: 2,642 sqft
Video & virtual tour
Property
Parking
- Total spaces: 2
- Parking features: Carport, Double
- Carport spaces: 2
Features
- Stories: 2
- Patio & porch: Patio Open
- Pool features: Gunite
- Fencing: Back Yard,Chain Link
- Waterfront features: None
Lot
- Size: 0.59 Acres
- Dimensions: 0.59
- Features: Curb & Gutter, Wooded
Details
- Additional structures: Pool House
- Parcel number: 00335/00008/004
Construction
Type & style
- Home type: SingleFamily
- Architectural style: Traditional
- Property subtype: Detached Single Family
Materials
- Brick, HardiPlank Type, HardiPlank Type Trim
- Foundation: Crawl Space, Raised
- Roof: Shingle,Architectural
Condition
- Year built: 1980
Utilities & green energy
- Electric: Albany Utilities
- Sewer: Albany Utilities, Septic System On Site
- Water: Albany Utilities
- Utilities for property: Electricity Connected, Water Connected, Cable Available
Community & HOA
Community
- Security: Smoke Detector(s)
- Subdivision: Crofton
Location
- Region: Albany
Financial & listing details
- Price per square foot: $137/sqft
- Tax assessed value: $156,200
- Annual tax amount: $2,973
- Date on market: 9/14/2026
- Listing terms: Cash,FHA,VA Loan,Conventional
- Ownership: Primary Home
- Electric utility on property: Yes
- Road surface type: Paved
Estimated market value
$355,000
$337,000 - $373,000
$2,563/mo
Price history
| Date | Event | Price |
|---|---|---|
| 9/14/2026 | Listed for sale | $362,900+150.3%$137/sqft |
Source: SWGMLS #169931 Report a problem | ||
| 7/20/1995 | Sold | $145,000$55/sqft |
Source: Agent Provided Report a problem | ||
Public tax history
| Year | Property taxes | Tax assessment |
|---|---|---|
| 2025 | $2,974 +6.4% | $62,480 |
| 2024 | $2,795 +42.3% | $62,480 |
| 2023 | $1,964 -24.3% | $62,480 |
| 2022 | $2,594 -0.2% | $62,480 |
| 2021 | $2,598 -0.2% | $62,480 |
| 2020 | $2,605 -0.3% | $62,480 |
| 2019 | $2,611 +7.5% | $62,480 |
| 2018 | $2,430 -6.9% | $62,480 |
| 2017 | $2,611 | $62,480 |
| 2016 | -- | $62,480 |
| 2015 | -- | $62,480 -10.8% |
| 2014 | $2,702 | $70,040 |
| 2013 | -- | -- |
| 2012 | -- | -- |
| 2011 | -- | -- |
| 2010 | -- | -- |
| 2009 | -- | -- |
| 2008 | -- | -- |
| 2007 | -- | $175,100 -5.5% |
| 2006 | -- | $185,200 |
| 2005 | -- | $185,200 |
| 2004 | -- | $185,200 |
| 2003 | -- | $185,200 |
| 2002 | -- | $185,200 +11.7% |
| 2001 | -- | $165,800 |
| 2000 | -- | $165,800 |
Find assessor info on the county website
Monthly payment
Est. payment
Payment breakdown
Explore the cost of this home by adjusting the details. Changes won't be saved.Climate risks
Neighborhood: 31721
Similar homes
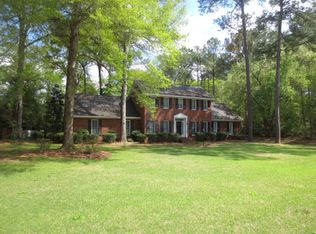
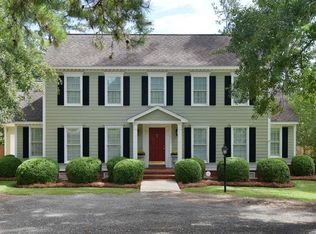
- $319,0004 bd3 ba2.2k sqft2712 Davenport Dr, Albany, GA 31721For Sale
 MLS ID #170055, Natasja Cantrell, Select Realty Partners of Georgia. SWGMLS
 - $359,9003 bd3 ba2.5k sqft2703 Wilton Ct, Albany, GA 31721For Sale
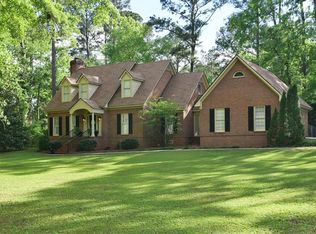 MLS ID #168982, Christy Wright, RE/MAX OF ALBANY. SWGMLS
 - $384,8994 bd4 ba2.8k sqft2514 E Doublegate Dr, Albany, GA 31721For Sale
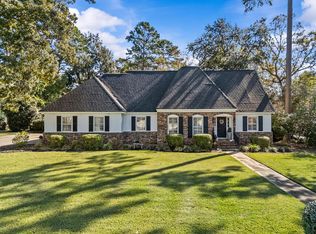 MLS ID #169284, Dallas Denney, VIRTUAL REALTY TEAM. SWGMLS
 - $335,0004 bd4 ba2.2k sqft2210 E Doublegate Dr, Albany, GA 31721Active
 MLS ID #10831239, Nikhil Sharma, TOP Brokerage. GAMLS
 - $409,0004 bd3 ba2.9k sqft1270 Wadsworth Dr, Albany, GA 31721ActiveMLS ID #10718322, Ethan Vick, Wiregrass Auction Group. GAMLS
- $235,0004 bd3 ba1.8k sqft3511 W Surrey Rd, Albany, GA 31721ActiveMLS ID #10834027, Ben Dings, Swanson & Associates Realty. GAMLS
