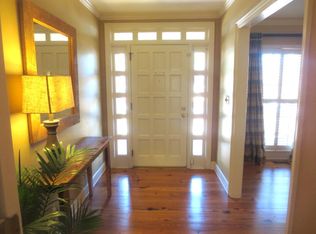
Welcome home to 2501 Pheasant Dr, located on a spacious corner lot in the Lake Park Subdivision. Spanning over 2,000 sq. ft., this beautifully refreshed 4-bedroom, 2-bathroom home offers the perfect balance of comfort, function, and outdoor living. The inviting foyer opens to an expansive main living space that flows seamlessly into the kitchen and dining room—ideal for everyday living and entertaining. Upgrades abound, including brand-new carpet in all four bedrooms and a beautifully updated primary bathroom designed for relaxation. Functionality meets convenience in the dedicated laundry/mud room located right off the garage, complete with its own sink and additional half-bath toilet that helps keep wet feet out of the house on pool days. Step through the French doors into your private backyard retreat. Enjoy warm sunny days lounging by the pool, surrounded by a classic brick patio and lush, mature landscaping that provides natural privacy. *Some photos have been virtually staged for illustrative purposes to help buyers envision the potential use and layout of the space. This one checks all the boxes. Don't miss this turn-key home—schedule your private tour today!
For sale
Price cut: $25K (9/16)
$239,900
2501 Pheasant Dr, Albany, GA 31707
4beds
2,018sqft
Detached Single Family
Built in 1963
0.55 Acres Lot
$238,900 Zestimate®
$119/sqft
$-- HOA
What's special
Classic brick patioPrivate backyard retreatSpacious corner lotExpansive main living spaceInviting foyer
- 78 days
- 1,856
- 178
Zillow last checked:
Listing updated:
Listed by:
Carrie Hutchinson 229-344-4992,
RE/MAX OF ALBANY
Source: SWGMLS,MLS#: 169586
Facts & features
Interior
Bedrooms & bathrooms
- Bedrooms: 4
- Bathrooms: 2
- Full bathrooms: 2
Heating
- Heat: Central Electric
Cooling
- A/C: Central Electric, Ceiling Fan(s)
Appliances
- Included: Cooktop, Double Oven, Range Hood Microwave, Refrigerator Icemaker, Smooth Top, Electric Water Heater
- Laundry: Laundry Room, Sink
Features
- Crown Molding, Newly Painted, Recessed Lighting, Pantry, High Speed Internet, Walls (Sheet Rock), Entrance Foyer
- Flooring: Ceramic Tile, New Carpet, Luxury Vinyl
- Windows: No Window Treatments
- Has fireplace: No
Interior area
- Total structure area: 2,018
- Total interior livable area: 2,018 sqft
Video & virtual tour
Property
Parking
- Parking features: Double, Garage, Garage Door Opener
- Has garage: Yes
Features
- Stories: 1
- Patio & porch: Patio Open
- Pool features: Vinyl
- Waterfront features: None
Lot
- Size: 0.55 Acres
- Features: Corner Lot
Details
- Additional structures: Storage
- Parcel number: 00305/00002/006
Construction
Type & style
- Home type: SingleFamily
- Architectural style: Ranch
- Property subtype: Detached Single Family
Materials
- Brick, Wood Trim
- Foundation: Crawl Space
- Roof: Shingle
Condition
- Year built: 1963
Utilities & green energy
- Electric: Albany Utilities
- Sewer: Albany Utilities
- Water: Albany Utilities
- Utilities for property: Electricity Connected, Sewer Connected, Water Connected, Cable Available
Community & HOA
Community
- Subdivision: Lake Park
Location
- Region: Albany
Financial & listing details
- Price per square foot: $119/sqft
- Tax assessed value: $130,800
- Annual tax amount: $2,649
- Date on market: 7/21/2026
- Listing terms: Cash,FHA,VA Loan,Conventional
- Ownership: Individual
- Electric utility on property: Yes
- Road surface type: Paved
Estimated market value
$238,900
$227,000 - $251,000
$1,980/mo
Price history
| Date | Event | Price |
|---|---|---|
| 9/16/2026 | Price change | $239,900-9.4%$119/sqft |
Source: SWGMLS #169586 Report a problem | ||
| 9/1/2026 | Price change | $264,900-8.6%$131/sqft |
Source: SWGMLS #169586 Report a problem | ||
| 7/21/2026 | Listed for sale | $289,900+110.4%$144/sqft |
Source: SWGMLS #169586 Report a problem | ||
| 4/30/2009 | Sold | $137,800$68/sqft |
Source: Public Record Report a problem | ||
| 1/27/2009 | Listed for sale | $137,800$68/sqft |
Source: foreclosure.com Report a problem | ||
Public tax history
| Year | Property taxes | Tax assessment |
|---|---|---|
| 2025 | $2,649 +2.2% | $52,320 -3.7% |
| 2024 | $2,592 +2.4% | $54,320 |
| 2023 | $2,531 +7.5% | $54,320 |
| 2022 | $2,355 -0.2% | $54,320 |
| 2021 | $2,361 -0.4% | $54,320 |
| 2020 | $2,370 -0.4% | $54,320 |
| 2019 | $2,380 +7.4% | $54,320 |
| 2018 | $2,217 -6.8% | $54,320 |
| 2017 | $2,380 +7.3% | $54,320 |
| 2016 | $2,218 | $54,320 |
| 2015 | $2,218 -0.3% | $54,320 -1.3% |
| 2014 | $2,225 | $55,040 |
| 2013 | -- | -- |
| 2012 | -- | -- |
| 2011 | -- | -- |
| 2010 | -- | -- |
| 2009 | -- | -- |
| 2008 | -- | -- |
| 2007 | -- | $137,600 -6.2% |
| 2006 | -- | $146,700 |
| 2005 | -- | $146,700 |
| 2004 | -- | $146,700 |
| 2003 | -- | $146,700 |
| 2002 | -- | $146,700 +6.7% |
| 2001 | -- | $137,500 +1.5% |
| 2000 | -- | $135,500 |
Find assessor info on the county website
Monthly payment
Est. payment
Payment breakdown
Explore the cost of this home by adjusting the details. Changes won't be saved.Climate risks
Neighborhood: 31707
Similar homes
- $235,0004 bd2 ba1.8k sqft1902 Robinhood Rd, Albany, GA 31707For Sale
 MLS ID #169835, Amanda Wiley & Kyla Standring Team, ERA ALL IN ONE REALTY. SWGMLS
 - $239,9004 bd2 ba2.3k sqft1710 Myrtle Rd, Albany, GA 31707For Sale
 MLS ID #169664, Amanda Wiley & Kyla Standring Team, ERA ALL IN ONE REALTY. SWGMLS
 - $245,0003 bd2 ba1.9k sqft218 Hummingbird Ln, Albany, GA 31707Active

 MLS ID #10841010, Vickki Blanch, Love That House Realty Co.. GAMLS
 - $223,0003 bd2 ba2.1k sqft416 Forest Glen Dr, Albany, GA 31707For Sale
 MLS ID #169658, Amanda Wiley & Kyla Standring Team, ERA ALL IN ONE REALTY. SWGMLS
 - $255,0003 bd3 ba2.1k sqft2601 Ridgewood Ln, Albany, GA 31707ActiveMLS ID #10677642, Juan C Calvo, David Steele and Associates. GAMLS
- $249,9003 bd2 ba1.9k sqft1629 Lowell Ln, Albany, GA 31707ActiveMLS ID #10839827, Vickki Blanch, Love That House Realty Co.. GAMLS
- $309,9004 bd3 ba2.4k sqft1009 Summit Dr, Albany, GA 31707ActiveMLS ID #10770239, Lacey McCarty, ERA All In One Realty. GAMLS
