Skip main navigation
Off market
  • $350,100

    2502 Pheasant Dr, Albany, GA 31707

    4beds
    2,585sqft
    SingleFamily
    Built in 1966
    0.91 Acres Lot
    $350,100 Zestimate®
    $135/sqft
    $1,987 Estimated rent

    Home value

    $350,100

    $329,000 - $371,000

    $1,987/mo

    Zestimate® history
    Loading
    Loading...

    Owner options

    List your home for rent

    $1,987/mo

    Rent Zestimate®

    Find your next renter with Zillow Rental Manager. Plus, with online applications, you can quickly screen prospective tenants – for free.

    Learn more

    $1,987/mo

    Rent Zestimate®

    Refinance and save

    $2,271/mo

    Est. payment

    Refinancing to a lower rate could help reduce your monthly payments and save thousands over the life of the loan.

    See today's rates

    $2,271/mo

    Est. payment

    Explore your selling options

    Work with a Zillow partner agent

    Leverage their expertise and Zillow's premium Showcase listings to get your home seen by more buyers.

    Get started

    List with your own agent

    Get your home in front of millions of buyers by listing it on Zillow.

    Learn how to do it

    Sell it yourself

    Take full control of how buyers see your home on Zillow by listing For Sale by Owner (FSBO).

    List your home

    What's special

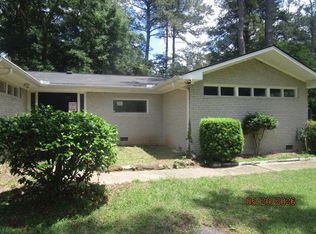
    A once in a lifetime opportunity awaits you! You don't just have to dream about living in France, you can now live in a home with the elegance and charm of the French countryside. This 4 Bedroom and 2 Bath home is located in NW Dougherty County in secluded Audubon Subdivision. Situated on almost an acre lot with stunning curb appeal you will know that your have found your retreat from the hustle and bustle of everyday life. Step inside and you will immediately know that the current owner has taken her time, talent, and treasures to make this a one-of-a-kind find in Albany, Georgia. The Formal Living Room and Dining Room are meticulously finished with custom moldings, wood flooring, plantation shutters, and elegant lighting. The Kitchen and main living area is a real show stopper! In the true French style you will find key elements that characterize a contemporary kitchen. The epitome of the sleek and minimalist layout you will be awed by the 10' stacked edge granite island, custom floor to ceiling cabinetry, a Marie Antoinette stone range hood, stone back splash, a bar area with wine chiller and bar refrigerator and that traditional French green make this gourmet kitchen a stunner. The Kitchen is open to the casual dining area and Den and truly makes this the heart of the home. The Den has lots of natural light with the energy efficient Pella sliding doors to the patio area. The Den also features a masonry fireplace with gas logs and a custom wood carved mantle. The Bedrooms are located privately down the hall and the styling is continued in the finishes of the bedrooms and baths. The moldings, trims, and solid doors are a staple throughout the house. Outside you will enjoy the elegant feel of the court yard, breeze way, lush landscaping, and double garage. The low maintenance stucco exterior adds to the timeless and beautiful simplicity of this home. Other features you don't want to miss are: 1)pine flooring 2)9' smooth ceiling height 3)plantation shutters 4)custom blinds and valances 5)gutters 6)sprinkler system in front and back 7)newer architectural roof 9)alarm system 10)Franke faucet & sink 11)cedar closet in attic 12)natural stone "castle" flooring 13)Savoy exterior lighting 14) under counter LED lighting 15)Viking refrigerator, Maytag dishwasher, 16)recessed lights & fans 16)fenced back yard 17)corner lot 18) roof crickets 19)playhouse 20) and much more. Your best chance of happiness awaits you!

    This property is off market, which means it's not currently listed for sale or rent on Zillow. This may be different from what's available on other websites or public sources.

    Facts & features

    Interior

    Bedrooms & bathrooms
    • Bedrooms: 4
    • Bathrooms: 2
    • Full bathrooms: 2
    Heating
    • Other
    Cooling
    • Central
    Appliances
    • Included: Dishwasher, Refrigerator
    Features
    • Flooring: Tile, Other, Hardwood
    • Has fireplace: Yes
    Interior area
    • Total interior livable area: 2,585 sqft

    Property

    Parking
    • Total spaces: 2
    • Parking features: Garage - Attached
    Features
    • Exterior features: Other
    Lot
    • Size: 0.91 Acres
    • Features: Curb & Gutter, Paved Road, Corner, Other-See Remarks
    Details
    • Parcel number: 0030500006011

    Construction

    Type & style
    • Home type: SingleFamily
    Materials
    • Foundation: Crawl/Raised
    • Roof: Asphalt
    Condition
    • Year built: 1966

    Utilities & green energy

    • Utilities for property: Septic System On Site, Electricity Connected, Sewer Connected, Water Connected

    Community & neighborhood

    Community
    • Community features: On Site Laundry Available
    Location
    • Region: Albany

    Other

    Other facts
    • Lot Features: Curb & Gutter, Paved Road, Corner, Other-See Remarks
    • Exterior: Patio Open, Fenced Back Yard, Sprinkler System, Other-See Remarks
    • Financing: Cash, FHA, Conventional, VA Loan
    • Interior: Pantry, Kitchen Island, Wet Bar, Lighting Recessed, Open Floor Plan, Specialty Ceilings, Crown Moulding, Granite Counter Tops
    • Walls: Sheet Rock
    • Fireplace: Fireplace, Masonry, Gas Logs
    • Appliances: Refrigerator, Dishwasher, Garage Door Opener, Other-See Remarks, Disposal, Oven-Double, Stainless, Cook Top Gas
    • Energy: A/C: Central Electric, Heat: Central Electric, Ceiling Fans
    • Parking Features: Double, Garage
    • Floor: Ceramic Tile, Hardwood, Other-See Remarks
    • Window/Treatments: Other-See Remarks, Plantation Shutters
    • Utilities: Septic System On Site, Electricity Connected, Sewer Connected, Water Connected
    • Room Description: Master Bath: Ceramic Tile, Master Bath: Double Vanity
    • Room Description: Foyer, Laundry Closet
    • Construction/Siding: Stucco

    Price history

    DateEventPrice
    4/2/2021Sold$289,900-10.8%$112/sqft
    Source: SWGMLS #146157 Report a problem
    12/10/2020Listing removed$325,000$126/sqft
    Source: HUGHEY & NEUMAN, INC. #146157 Report a problem
    10/9/2020Listed for sale$325,000+16.1%$126/sqft
    Source: HUGHEY & NEUMAN, INC. #146157 Report a problem
    6/29/2007Sold$280,000$108/sqft
    Source: Public Record Report a problem

    Public tax history

    YearProperty taxesTax assessment
    2025$4,408 +6.1%$87,040
    2024$4,153 +2.4%$87,040
    2023$4,055 +7.5%$87,040
    2022$3,774 +8.3%$87,040 +8.6%
    2021$3,483 -0.4%$80,160
    2020$3,497 -0.4%$80,160
    2019$3,511 +7.4%$80,160
    2018$3,271 -6.8%$80,160
    2017$3,512 +7.3%$80,160
    2016$3,273 $80,160
    2015$3,273 -1.2%$80,160 -2.1%
    2014$3,312 $81,920
    2013-- --
    2012-- --
    2011-- --
    2010-- --
    2009-- --
    2008-- --
    2007-- $195,300 +3.1%
    2006-- $189,400
    2005-- $189,400
    2004-- $189,400
    2003-- $189,400
    2002-- $189,400 +12.5%
    2001-- $168,400
    2000-- $168,400

    Find assessor info on the county website

    Neighborhood: 31707

    Nearby schools

    GreatSchools rating
    Get pre-qualified for a loan
    At Zillow Home Loans, we can pre-qualify you in as little as 5 minutes with no impact to your credit score.

    An equal housing lender. NMLS #10287.