
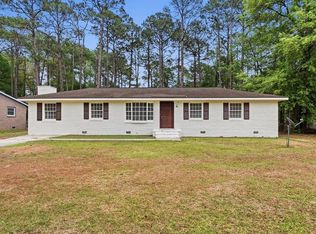
BACK ON THE MARKET! Don't miss your second chance to own this beautiful country retreat! Nestled in a peaceful neighborhood, this well-maintained 3-bedroom, 2-bathroom home offers over 1,500 square feet of comfortable living space with a desirable split-bedroom floor plan for added privacy. The open-concept kitchen, dining, and living areas feature beautiful hardwood flooring and create a warm, inviting atmosphere perfect for everyday living and entertaining. Relax in the bonus sunroom overlooking the spacious backyard, where you'll enjoy peaceful views and plenty of room for outdoor activities, gardening, or simply unwinding. The generously sized primary suite provides a private retreat with ample space to relax and recharge. Additional features include a storage shed, abundant garden space, a newer HVAC system (just 3 years old), and brand-new stainless steel appliances that convey with the home. Enjoy the tranquility of country living while still having the convenience of nearby amenities.
Active
$186,000
3108 Leggett Dr, Albany, GA 31721
3beds
1,583sqft
Single Family Residence
Built in 1964
2.01 Acres Lot
$183,700 Zestimate®
$117/sqft
$-- HOA
What's special
- 114 days
- 135
- 13
Zillow last checked:
Listing updated:
Listed by:
Edith Gordon 770-875-0836,
E&S Real Estate Group
Source: GAMLS,MLS#: 10789249
Facts & features
Interior
Bedrooms & bathrooms
- Bedrooms: 3
- Bathrooms: 3
- Full bathrooms: 2
- 1/2 bathrooms: 1
- Main level bathrooms: 2
- Main level bedrooms: 3
Rooms
- Room types: Bonus Room, Family Room, Laundry, Sun Room
Heating
- Central
Cooling
- Central Air, Electric
Appliances
- Included: Electric Water Heater, Oven/Range (Combo), Refrigerator, Stainless Steel Appliance(s)
- Laundry: Other
Features
- Master On Main Level
- Flooring: Hardwood, Laminate, Other
- Basement: None
- Has fireplace: No
Interior area
- Total structure area: 1,583
- Total interior livable area: 1,583 sqft
- Finished area above ground: 1,583
- Finished area below ground: 0
Property
Parking
- Parking features: Carport
- Has carport: Yes
Features
- Levels: One
- Stories: 1
Lot
- Size: 2.01 Acres
- Features: Other
- Residential vegetation: Partially Wooded
Details
- Parcel number: 00322/00001/11A
Construction
Type & style
- Home type: SingleFamily
- Architectural style: Brick 4 Side
- Property subtype: Single Family Residence
Materials
- Brick
- Roof: Other
Condition
- Resale
- New construction: No
- Year built: 1964
Details
- Warranty included: Yes
Utilities & green energy
- Sewer: Septic Tank
- Water: Private, Well
- Utilities for property: Cable Available, Electricity Available, High Speed Internet
Community & HOA
Community
- Features: None
- Security: Carbon Monoxide Detector(s), Fire Sprinkler System, Smoke Detector(s)
- Subdivision: Southwest Ga Pecan C
HOA
- Has HOA: No
- Services included: None
Location
- Region: Albany
Financial & listing details
- Price per square foot: $117/sqft
- Tax assessed value: $80,000
- Annual tax amount: $1,478
- Date on market: 6/19/2026
- Cumulative days on market: 114 days
- Listing agreement: Exclusive Right To Sell
- Electric utility on property: Yes
Estimated market value
$183,700
$175,000 - $193,000
$1,640/mo
Price history
| Date | Event | Price |
|---|---|---|
| 6/19/2026 | Price change | $189,000+1.6%$119/sqft |
Source:  FMLS GA #7791306 Report a problem FMLS GA #7791306 Report a problem | ||
| 6/19/2026 | Listed for sale | $186,000$117/sqft |
Source:  GAMLS #10789249 Report a problem GAMLS #10789249 Report a problem | ||
| 6/19/2026 | Listing removed | $186,000$117/sqft |
Source: GAMLS #10679837 Report a problem | ||
| 5/15/2026 | Listed for sale | $186,000$117/sqft |
Source: GAMLS #10679837 Report a problem | ||
| 5/1/2026 | Pending sale | $186,000$117/sqft |
Source: GAMLS #10679837 Report a problem | ||
| 3/6/2026 | Price change | $186,000+1.6%$117/sqft |
Source: GAMLS #10679837 Report a problem | ||
| 2/12/2026 | Price change | $183,000-3.7%$116/sqft |
Source: GAMLS #10679837 Report a problem | ||
| 1/27/2026 | Listed for sale | $190,000-2.6%$120/sqft |
Source: GAMLS #10679837 Report a problem | ||
| 6/6/2025 | Listing removed | $195,000$123/sqft |
Source: TABRMLS #925321 Report a problem | ||
| 5/2/2025 | Price change | $195,000-2.5%$123/sqft |
Source: TABRMLS #925321 Report a problem | ||
| 4/7/2025 | Listed for sale | $199,900+5.2%$126/sqft |
Source: TABRMLS #925321 Report a problem | ||
| 2/13/2024 | Listing removed | $190,000$120/sqft |
Source: GAMLS #10247181 Report a problem | ||
| 1/30/2024 | Listed for sale | $190,000+26.7%$120/sqft |
Source: GAMLS #10247181 Report a problem | ||
| 4/21/2023 | Sold | $150,000-6.3%$95/sqft |
Source: SWGMLS #151096 Report a problem | ||
| 2/28/2023 | Pending sale | $160,000$101/sqft |
Source: SWGMLS #151096 Report a problem | ||
| 2/8/2023 | Price change | $160,000-5.8%$101/sqft |
Source: SWGMLS #151096 Report a problem | ||
| 11/8/2022 | Listed for sale | $169,900$107/sqft |
Source: SWGMLS #151096 Report a problem | ||
| 9/28/2022 | Listing removed | -- |
Source: SWGMLS #151096 Report a problem | ||
| 9/28/2022 | Pending sale | $169,900$107/sqft |
Source: SWGMLS #151096 Report a problem | ||
| 9/17/2022 | Listed for sale | $169,900+107%$107/sqft |
Source: SWGMLS #151096 Report a problem | ||
| 4/5/2005 | Sold | $82,060$52/sqft |
Source: Public Record Report a problem | ||
Public tax history
| Year | Property taxes | Tax assessment |
|---|---|---|
| 2025 | -- | $32,000 |
| 2024 | -- | $32,000 |
| 2023 | $555 -56.9% | $32,000 |
| 2022 | $1,287 -0.2% | $32,000 |
| 2021 | $1,289 -0.2% | $32,000 |
| 2020 | $1,292 -11.6% | $32,000 -10.7% |
| 2019 | $1,461 +7.5% | $35,840 |
| 2018 | $1,360 -6.9% | $35,840 |
| 2017 | $1,461 +7.4% | $35,840 |
| 2016 | $1,361 | $35,840 |
| 2015 | $1,361 -8.4% | $35,840 -9% |
| 2014 | $1,485 | $39,400 |
| 2013 | -- | -- |
| 2012 | -- | -- |
| 2011 | -- | -- |
| 2010 | -- | -- |
| 2009 | -- | -- |
| 2008 | -- | -- |
| 2007 | -- | $98,500 +38.5% |
| 2006 | -- | $71,100 |
| 2005 | -- | $71,100 |
| 2004 | -- | $71,100 |
| 2003 | -- | $71,100 |
| 2002 | -- | $71,100 +6.1% |
| 2001 | -- | $67,000 |
| 2000 | -- | $67,000 |
Find assessor info on the county website
Monthly payment
Est. payment
Payment breakdown
Explore the cost of this home by adjusting the details. Changes won't be saved.Climate risks
Neighborhood: 31721
Nearby schools
Schools provided by the listing agent
- Elementary: Alice Coachman
- Middle: Radium Springs
- High: Monroe
Source: GAMLS. This data may not be complete. We recommend contacting the local school district to confirm school assignments for this home.
Similar homes
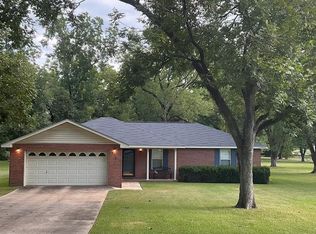
- $189,9003 bd2 ba1.4k sqft3213 Higgins Dr, Albany, GA 31721For Sale
 MLS ID #170056, Amanda Wiley & Kyla Standring Team, ERA ALL IN ONE REALTY. SWGMLS
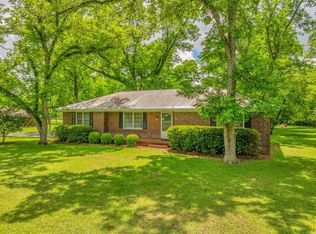
 - $149,9003 bd2 ba1.1k sqft2101 Stanley Dr, Albany, GA 31721For Sale
 MLS ID #143119, Kahlon Eyman. Tift Area BOR
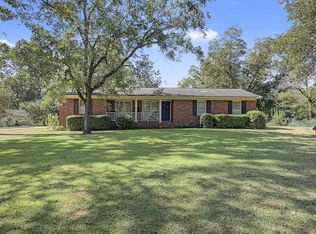
 - $184,9003 bd2 ba1.9k sqft2116 Kirkwood Dr, Albany, GA 31721For Sale
 MLS ID #168852, Lori Gadson, COLDWELL BANKER WALDEN & KIRKLAND. SWGMLS
 - $160,0003 bd2 ba1.1k sqft218 Glade Ln, Albany, GA 31721For Sale
 MLS ID #170079, Raven Bone, COLDWELL BANKER WALDEN & KIRKLAND. SWGMLS
 - $235,0004 bd3 ba1.8k sqft3511 W Surrey Rd, Albany, GA 31721Active
 MLS ID #10834027, Ben Dings, Swanson & Associates Realty. GAMLS
 - $179,9003 bd2 ba1.3k sqft1531 Broach Ave, Albany, GA 31705ActiveMLS ID #10868257, Rashode Best, Select Realty Partners of Georgia. GAMLS
- $189,9003 bd2 ba1.4k sqft1014 Highland Ave, Albany, GA 31701ActiveMLS ID #10855276, Amy Trejo, Vylla Home. GAMLS
- $180,0003 bd2 ba1.5k sqft407 Holly Dr, Albany, GA 31705ActiveMLS ID #10868729, Rashode Best, Select Realty Partners of Georgia. GAMLS
- $190,0003 bd3 ba1.6k sqft305 Old State Highway 3 N, Baconton, GA 31716ActiveMLS ID #10785743, Will Wright, Lock and Key Realty. GAMLS
- $169,9993 bd2 ba2.1k sqft70 S Butler St, Camilla, GA 31730ActiveMLS ID #10870784, Todd Miranda, eXp Realty. GAMLS
