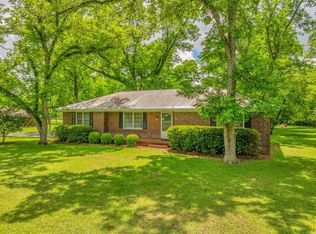
This charming all-brick 3 bedroom, 2 bath home, set with a serene pecan orchard, offers the perfect balance of comfort and natural beauty. This open-concept home is designed to maximize space and flow creating an inviting and functional living environment. As you enter, you're immediately welcomed into a spacious family room that seamlessly transitions into the kitchen and dining area, creating an airy, connected feel throughout. The kitchen, the heart of the home, is both stylish and practical, featuring modern appliances, ample counter space, and a functional island or breakfast bar, making it easy to entertain or interact with family and friends while cooking. Kitchen has wood cabinetry, stainless appliances and recessed lighting. The dining area, adjacent to the kitchen, is ideally positioned for easy flow from the kitchen and family room. The family room area is enough space for comfortable seating. The open-concept design ensures no one feels isolated, fostering connection and togetherness throughout the home. This layout is perfect for those who love a spacious home that offers an easy transition between living spaces. The primary bedroom has an eye-catching accent wall adding a touch of personality and warmth. There is plenty of room for a king-sized bed and additional furniture. One of the stand out features of the primary is the impressive walk-in-closet. The "his and hers" sections provide ample space and smart organization, keeping everything neat and accessible. The secondary bedrooms both provide a cozy and functional space. The guest bath provides all of the essentials. The screened porch is a delightful feature providing a peaceful spot to relax without the hassle of bugs, and a clear view of the backyard. Tucked away just inside the front entry, this hidden office space offers the perfect spot for a quiet workspace. The front porch has enough room for a swing or rockers creating a calming vibe and enhancing the overall charm of quiet living. This home perfectly blends the tranquility of country living with all of the modern comforts. It is a place you can enjoy the simplicity and beauty of nature without sacrificing the convenience of contemporary living. Come and see the unique charm of this home and opportunity to make this beautiful property your own. This home is turn-key ready, meaning it's move in ready and waiting for you to make it your own! See how effortlessly this home can fit into your life...
Sold for $206,000
$206,000
3106 Leggett Dr, Albany, GA 31721
3beds
1,474sqft
Detached Single Family
Built in 2000
1.25 Acres Lot
$214,900 Zestimate®
$140/sqft
$1,359 Estimated rent
Home value
$214,900
Estimated sales range
Not available
$1,359/mo
Zestimate® history
Owner options
List your home for rent
$1,359/mo
Rent Zestimate®
Find your next renter with Zillow Rental Manager. Plus, with online applications, you can quickly screen prospective tenants – for free.
$1,359/mo
Rent Zestimate®
Refinance and save
$1,470/mo
Est. payment
Refinancing to a lower rate could help reduce your monthly payments and save thousands over the life of the loan.
$1,470/mo
Est. payment
Explore your selling options
Work with a Zillow partner agent
Leverage their expertise and Zillow's premium Showcase listings to get your home seen by more buyers.
Get startedList with your own agent
Get your home in front of millions of buyers by listing it on Zillow.
Learn how to do itSell it yourself
Take full control of how buyers see your home on Zillow by listing For Sale by Owner (FSBO).
List your homeWhat's special
Modern appliancesFront porchHidden office spaceSpacious family roomAmple counter spaceCozy and functional spaceStainless appliances
Zillow last checked:
Listing updated:
Listed by:
Tamie Williams,
HRP Realty, LLC
Bought with:
Non-Member Agent
Non Member Office
Source: SWGMLS,MLS#: 164400
Facts & features
Interior
Bedrooms & bathrooms
- Bedrooms: 3
- Bathrooms: 2
- Full bathrooms: 2
Cooling
- A/C: Central Electric
Appliances
- Included: Cooktop, Dishwasher, Oven, Refrigerator, Smooth Top, Stainless Steel Appliance(s)
- Laundry: Laundry Room
Features
- Chair Rail, Kitchen Island, Recessed Lighting, Open Floorplan, Pantry, Walk-In Closet(s), Walls (Sheet Rock)
- Flooring: Hardwood
- Windows: Blinds Plantation
- Has fireplace: No
Interior area
- Total structure area: 1,474
- Total interior livable area: 1,474 sqft
Property
Parking
- Total spaces: 1
- Parking features: Carport, Single
- Carport spaces: 1
Features
- Levels: Multi/Split
- Stories: 1
- Patio & porch: Patio Open, Porch Covered
- Waterfront features: None
Lot
- Size: 1.25 Acres
Details
- Additional structures: Storage
- Parcel number: 00322/0001/10B
Construction
Type & style
- Home type: SingleFamily
- Architectural style: Traditional
- Property subtype: Detached Single Family
Materials
- Brick, Wood Trim
- Foundation: Crawl Space
- Roof: Shingle
Condition
- Year built: 2000
Utilities & green energy
- Electric: Memc-Mitchell
- Sewer: Septic Tank, Septic System On Site
- Water: Well
- Utilities for property: Electricity Connected
Community & HOA
Community
- Subdivision: Southwest Ga Pecan
Location
- Region: Albany
Financial & listing details
- Price per square foot: $140/sqft
- Tax assessed value: $106,200
- Annual tax amount: $1,870
- Date on market: 2/17/2025
- Listing terms: Cash,FHA,VA Loan,Conventional
- Ownership: Individual
- Electric utility on property: Yes
- Road surface type: Paved
Price history
| Date | Event | Price |
|---|---|---|
| 6/16/2025 | Sold | $206,000-1.4%$140/sqft |
Source: SWGMLS #164400 Report a problem | ||
| 5/19/2025 | Pending sale | $209,000$142/sqft |
Source: SWGMLS #164400 Report a problem | ||
| 4/23/2025 | Price change | $209,000-0.5%$142/sqft |
Source: SWGMLS #164400 Report a problem | ||
| 2/17/2025 | Listed for sale | $210,000$142/sqft |
Source: SWGMLS #164400 Report a problem | ||
Public tax history
| Year | Property taxes | Tax assessment |
|---|---|---|
| 2025 | $1,990 +6.4% | $42,480 |
| 2024 | $1,871 +80% | $42,480 |
| 2023 | $1,039 -40.1% | $42,480 |
| 2022 | $1,736 -0.2% | $42,480 |
| 2021 | $1,739 -0.2% | $42,480 |
| 2020 | $1,743 -0.3% | $42,480 |
| 2019 | $1,748 +7.5% | $42,480 |
| 2018 | $1,626 -6.9% | $42,480 |
| 2017 | $1,748 +7.4% | $42,480 |
| 2016 | $1,628 | $42,480 |
| 2015 | $1,628 +2.1% | $42,480 +0.8% |
| 2014 | $1,595 | $42,160 |
| 2013 | -- | -- |
| 2012 | -- | -- |
| 2011 | -- | -- |
| 2010 | -- | -- |
| 2009 | -- | -- |
| 2008 | -- | -- |
| 2007 | -- | $105,400 +30.3% |
| 2006 | -- | $80,900 |
| 2005 | -- | $80,900 |
| 2004 | -- | $80,900 |
| 2003 | -- | $80,900 |
| 2002 | -- | $80,900 +150.5% |
| 2001 | -- | $32,300 |
Find assessor info on the county website
Neighborhood: 31721
Nearby homes
- $178,3982 bd2 ba1.3k sqft3104 Leggett Dr, Albany, GA 31721Sold
- $186,0003 bd3 ba1.5k sqft3108 Leggett Dr, Albany, GA 31721For Sale

- $177,0003 bd2 ba1.3k sqft3721 Vanderbilt Dr, Albany, GA 31721Off Market
- $114,5003 bd1 ba1.3k sqft3715 Vanderbilt Dr, Albany, GA 31721Off Market
- $172,5003 bd2 ba1.4k sqft3110 Leggett Dr, Albany, GA 31721Sold
- $12,900-- bd-- ba1.2k sqft3809 Vanderbilt Dr, Albany, GA 31721Off Market
- $114,6003 bd1 ba1.6k sqft3111 Leggett Dr, Albany, GA 31721Off Market
- $184,7003 bd2 ba1.4k sqft3806 Slade Ave, Albany, GA 31721Off Market
Nearby schools
GreatSchools rating
- 5/10Alice Coachman Elementary SchoolGrades: PK-5Distance: 4.9 mi
- 3/10Radium Springs Middle SchoolGrades: 6-8Distance: 7 mi
- 2/10Monroe High SchoolGrades: 9-12Distance: 6.1 mi


Get pre-qualified for a loan
At Zillow Home Loans, we can pre-qualify you in as little as 5 minutes with no impact to your credit score.An equal housing lender. NMLS #10287.
- Georgia
- Dougherty County
- Albany
- 31721
- 3106 Leggett Dr
