Welcome Home to Comfort, Style, and Space! Step into this beautifully updated Three bedroom, Two bath home that perfectly blends modern upgrades with everyday functionality. From the moment you arrive, you'll appreciate the freshly painted exterior brick that lends a clean and inviting curb appeal. Inside, you'll find fresh paint throughout and stunning hardwood flooring that flows seamlessly throughout. The home also offers both a separate living room and a spacious family room with a cozy fireplace. This space is ideal for relaxing or entertaining. The upgraded kitchen is a true highlight, featuring granite countertops, stainless steel appliances, tankless water heater, and ample space for preparing meals and gathering with loved ones. Both bathrooms have also been thoughtfully updated, adding to the home's modern feel. Enjoy the convenience of an oversized laundry room and the flexibility of a layout designed to meet a variety of lifestyle needs. Step outside to a huge backyard that's perfect for outdoor enjoyment, gardening, or simply enjoying your own private green space. As an added bonus- the seller has installed a new moisture barrier, and additional attic insulation upgrading the R Value up to 40. This home offers the perfect combination of comfort, style, and room to grow — don't miss your opportunity to make it yours! Call me today for further details!
For sale
Price cut: $10.1K (9/10)
$184,900
2116 Kirkwood Dr, Albany, GA 31721
3beds
1,925sqft
Detached Single Family
Built in 1968
0.48 Acres Lot
$-- Zestimate®
$96/sqft
$-- HOA
What's special
Cozy fireplaceHuge backyardStunning hardwood flooringUpgraded kitchenSpacious family roomStainless steel appliancesFreshly painted exterior brick
- 198 days
- 188
- 22
Zillow last checked:
Listing updated:
Listed by:
Lori Gadson 229-733-0982,
COLDWELL BANKER WALDEN & KIRKLAND
Source: SWGMLS,MLS#: 168852
Facts & features
Interior
Bedrooms & bathrooms
- Bedrooms: 3
- Bathrooms: 2
- Full bathrooms: 2
Heating
- Heat: Central Electric, Fireplace(s)
Cooling
- A/C: Central Electric, Ceiling Fan(s)
Appliances
- Included: Dishwasher, Range Hood Microwave, Refrigerator Icemaker, Stove/Oven Electric, Stainless Steel Appliance(s)
Features
- Chair Rail, Crown Molding, Newly Painted, Open Floorplan, Pantry, Granite Counters, Walls (Sheet Rock)
- Flooring: Hardwood, Laminate
- Windows: Mini Blinds
- Has fireplace: Yes
Interior area
- Total structure area: 1,925
- Total interior livable area: 1,925 sqft
Video & virtual tour
Property
Parking
- Parking features: Driveway Only
- Has uncovered spaces: Yes
Features
- Stories: 1
- Fencing: Back Yard
- Waterfront features: None
Lot
- Size: 0.48 Acres
Details
- Parcel number: 00059/00017/08A
Construction
Type & style
- Home type: SingleFamily
- Architectural style: Ranch
- Property subtype: Detached Single Family
Materials
- Brick, Wood Trim
- Foundation: Crawl Space
- Roof: Shingle
Condition
- Year built: 1968
Utilities & green energy
- Electric: Albany Utilities
- Sewer: Albany Utilities
- Water: Albany Utilities
- Utilities for property: Electricity Connected, Water Connected
Community & HOA
Community
- Subdivision: City Of Albany
Location
- Region: Albany
Financial & listing details
- Price per square foot: $96/sqft
- Tax assessed value: $70,900
- Annual tax amount: $1,436
- Date on market: 4/2/2026
- Listing terms: Cash,FHA,VA Loan,Conventional
- Ownership: Investor
- Electric utility on property: Yes
- Road surface type: Paved
Estimated market value
Not available
Estimated sales range
Not available
Not available
Price history
| Date | Event | Price |
|---|---|---|
| 9/10/2026 | Price change | $184,900-5.2%$96/sqft |
Source: SWGMLS #168852 Report a problem | ||
| 4/2/2026 | Listed for sale | $195,000+136.4%$101/sqft |
Source: SWGMLS #168852 Report a problem | ||
| 11/7/2024 | Sold | $82,500$43/sqft |
Source: SWGMLS #163970 Report a problem | ||
Public tax history
| Year | Property taxes | Tax assessment |
|---|---|---|
| 2025 | $1,436 +6.1% | $28,360 |
| 2024 | $1,353 +2.4% | $28,360 |
| 2023 | $1,321 +7.5% | $28,360 |
| 2022 | $1,230 +7.3% | $28,360 |
| 2021 | $1,146 -7.4% | $28,360 |
| 2020 | $1,237 +7.1% | $28,360 |
| 2019 | $1,155 +7.4% | $28,360 |
| 2018 | $1,076 -6.8% | $28,360 |
| 2017 | $1,155 +7.3% | $28,360 |
| 2016 | $1,076 | $28,360 |
| 2015 | $1,076 -4.5% | $28,360 +1.7% |
| 2014 | $1,127 | $27,880 |
| 2013 | -- | -- |
| 2012 | -- | -- |
| 2011 | -- | -- |
| 2010 | -- | -- |
| 2009 | -- | -- |
| 2008 | -- | -- |
| 2007 | -- | $70,700 +13.5% |
| 2006 | -- | $62,300 |
| 2005 | -- | $62,300 |
| 2004 | -- | $62,300 -0.8% |
| 2003 | -- | $62,800 |
| 2002 | -- | $62,800 +7.9% |
| 2001 | -- | $58,200 |
| 2000 | -- | $58,200 |
Find assessor info on the county website
Monthly payment
Est. payment
Payment breakdown
Explore the cost of this home by adjusting the details. Changes won't be saved.Climate risks
Neighborhood: 31721
Similar homes
- $200,0003 bd2 ba1.8k sqft1027 Kreg Ave, Albany, GA 31721For Sale
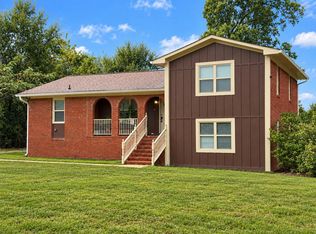 MLS ID #170085, Dolores Trejo, Vylla Home. SWGMLS
 - $229,9003 bd2 ba1.9k sqft2008 Lullwater Rd, Albany, GA 31707For Sale
 MLS ID #170134, Mary Linda Cotten, COLDWELL BANKER WALDEN & KIRKLAND. SWGMLS
 - $210,0003 bd2 ba1.5k sqft1806 Dorchester Dr, Albany, GA 31721For Sale
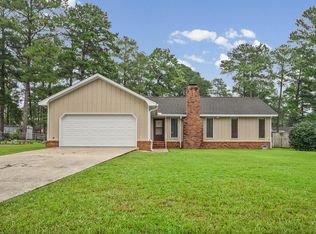 MLS ID #169813, Carrie Hutchinson, RE/MAX OF ALBANY. SWGMLS
 - $--4 bd2 ba2.6k sqft2318 Meadowbrook Ln, Albany, GA 31707Auction
 ServiceLink Auction
 - $180,0003 bd2 ba1.5k sqft407 Holly Dr, Albany, GA 31705Active
 MLS ID #10868729, Rashode Best, Select Realty Partners of Georgia. GAMLS
 - $189,9003 bd2 ba1.4k sqft1014 Highland Ave, Albany, GA 31701ActiveMLS ID #10855276, Amy Trejo, Vylla Home. GAMLS
- $177,0003 bd2 ba1.5k sqft622 Whitney Ave, Albany, GA 31701ActiveMLS ID #10798462, LaShonda Jones, Compass. GAMLS
