REDUCED!!! Charming newly remodeled 3-bedroom, 2-bath home on a peaceful country setting in Terrell County, GA. Step inside to an airy, open-concept living area with fresh paint, updated flooring, and abundant natural light. The brand-new kitchen features modern cabinetry, quality countertops, and stainless-steel appliances, flowing seamlessly to the dining and family spaces—perfect for everyday living and easy entertaining. The private primary suite includes an updated bath with contemporary finishes, while two additional bedrooms share a stylishly refreshed full bathroom. Practical upgrades throughout deliver move-in-ready confidence. Outdoors, enjoy wide-open views, mature trees, and plenty of room to roam. A versatile workshop provides space for projects, hobbies, or tools, and an additional storage building keeps yard equipment neatly tucked away. With its quiet rural feel, thoughtful renovations, and flexible outbuildings, this property offers the best of country living with the comfort of a turnkey home. Seller is a licensed Real Estate agent in the state Georgia.
For sale
Price cut: $5K (9/29)
$234,900
989 Wadsworth Dr, Albany, GA 31721
3beds
1,540sqft
Detached Single Family
Built in 1980
1.48 Acres Lot
$-- Zestimate®
$153/sqft
$-- HOA
What's special
Modern cabinetryVersatile workshopWide-open viewsAbundant natural lightBrand-new kitchenStainless-steel appliancesQuality countertops
- 89 days
- 636
- 35
Likely to sell faster than
Zillow last checked:
Listing updated:
Listed by:
Tambi Wingate Williams 229-349-3411,
Cobblestone Realty Partners
Source: SWGMLS,MLS#: 169484
Facts & features
Interior
Bedrooms & bathrooms
- Bedrooms: 3
- Bathrooms: 2
- Full bathrooms: 2
Heating
- Heat: Central Electric
Cooling
- A/C: Central Electric, Ceiling Fan(s)
Appliances
- Included: Gas Cooktop, Dishwasher, Smooth Top, Stainless Steel Appliance(s)
Features
- Crown Molding, Kitchen Island, Newly Painted, Pantry, Walk-In Closet(s), Granite Counters
- Flooring: Luxury Vinyl
- Windows: Double Pane Windows
- Has fireplace: No
Interior area
- Total structure area: 1,540
- Total interior livable area: 1,540 sqft
Video & virtual tour
Property
Parking
- Parking features: Carport, Parking Pad
- Has carport: Yes
- Has uncovered spaces: Yes
Features
- Stories: 1
- Waterfront features: None
Lot
- Size: 1.48 Acres
- Features: Flood Zone, Wooded
Details
- Additional structures: Storage, Workshop
- Parcel number: 073B016
Construction
Type & style
- Home type: SingleFamily
- Architectural style: Ranch
- Property subtype: Detached Single Family
Materials
- HardiPlank Type, Wood Trim
- Foundation: Slab
- Roof: Shingle
Condition
- Year built: 1980
Utilities & green energy
- Electric: Sumteremc
- Sewer: Septic Tank, Septic System On Site
- Water: Well, Private Well On Site
- Utilities for property: Electricity Connected, Water Connected, Sewer Available, Cable Available
Community & HOA
Community
- Subdivision: Metes And Bounds
Location
- Region: Albany
Financial & listing details
- Price per square foot: $153/sqft
- Tax assessed value: $96,856
- Annual tax amount: $1,291
- Date on market: 7/3/2026
- Listing terms: Cash,FHA,VA Loan,Conventional
- Ownership: Individual
- Electric utility on property: Yes
- Road surface type: Paved
Estimated market value
Not available
Estimated sales range
Not available
Not available
Price history
| Date | Event | Price |
|---|---|---|
| 9/29/2026 | Price change | $234,900-2.1%$153/sqft |
Source: SWGMLS #169484 Report a problem | ||
| 9/23/2026 | Price change | $1,850+2.8%$1/sqft |
Source: Zillow Rentals Report a problem | ||
| 9/4/2026 | Price change | $239,900-7.7%$156/sqft |
Source: SWGMLS #169484 Report a problem | ||
| 9/4/2026 | Listed for rent | $1,800$1/sqft |
Source: Zillow Rentals Report a problem | ||
| 8/3/2026 | Price change | $259,900-3.7%$169/sqft |
Source: SWGMLS #169484 Report a problem | ||
| 7/3/2026 | Listed for sale | $269,900+145.4%$175/sqft |
Source: SWGMLS #169484 Report a problem | ||
| 10/7/2025 | Sold | $110,000$71/sqft |
Source: Public Record Report a problem | ||
Public tax history
| Year | Property taxes | Tax assessment |
|---|---|---|
| 2025 | $1,174 -0.1% | $38,742 |
| 2024 | $1,175 +21% | $38,742 |
| 2023 | $971 0% | $38,742 |
| 2022 | $972 | $38,742 |
| 2021 | $972 +3% | $38,742 |
| 2020 | $943 | $38,742 |
| 2019 | $943 | $38,742 |
| 2018 | $943 | $38,742 |
| 2017 | $943 -18.8% | $38,742 |
| 2016 | $1,162 | $38,742 |
| 2015 | -- | $38,742 |
| 2014 | -- | $38,742 |
| 2013 | -- | $38,742 |
| 2012 | -- | -- |
| 2011 | -- | -- |
| 2010 | -- | -- |
| 2009 | -- | $38,742 |
| 2008 | -- | $38,742 |
| 2007 | -- | $38,742 +49.6% |
| 2006 | -- | $25,895 |
| 2005 | -- | $25,895 |
| 2004 | -- | $25,895 |
| 2003 | -- | $25,895 |
| 2002 | -- | $25,895 |
| 2001 | -- | $25,895 +15.2% |
| 2000 | -- | $22,484 |
Find assessor info on the county website
Monthly payment
Est. payment
Payment breakdown
Explore the cost of this home by adjusting the details. Changes won't be saved.Climate risks
Neighborhood: 31721

Similar homes
- $229,9003 bd2 ba1.8k sqft2207 Vineyard Ct, Albany, GA 31721For Sale
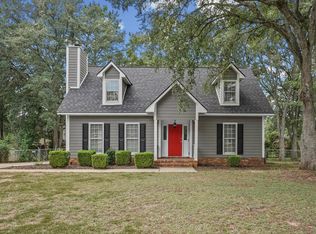 MLS ID #169929, Amanda Wiley & Kyla Standring Team, ERA ALL IN ONE REALTY. SWGMLS
 - $223,9003 bd3 ba1.7k sqft3436 Plantation Dr, Albany, GA 31721For Sale
 MLS ID #169940, Lori Gadson, COLDWELL BANKER WALDEN & KIRKLAND. SWGMLS
 - $269,9003 bd2 ba1.7k sqft129 W Doublegate Dr, Albany, GA 31721For Sale
 MLS ID #169816, Cindy G Martins, eXp Realty LLC. SWGMLS
 - $299,9003 bd2 ba1.8k sqft2819 N Doublegate Dr, Albany, GA 31721For Sale
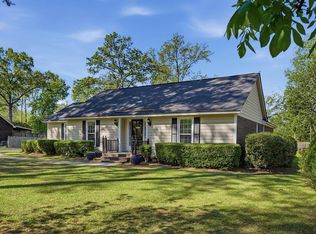 MLS ID #168808, Cindy G Martins, eXp Realty LLC. SWGMLS
