Conveniently located near shopping, grocery stores, restaurants, and schools, this spacious 3-bedroom, 2-bath home offers 1,956 square feet of comfortable living space with a low-maintenance lifestyle! Inside you'll find a large living room featuring a fireplace and plenty of space for relaxing or entertaining. The kitchen offers abundant cabinetry, generous counter space, an island with additional prep space, and a sunny breakfast area overlooking the backyard. Crown molding and decorative wainscoting add character throughout the home, while the functional floor plan provides spacious bedrooms and a large laundry room. Step outside to enjoy the covered back porch, perfect for morning coffee or evening relaxation. The brick exterior and smaller yard make exterior maintenance simple and convenient. If you're looking for a home with plenty of living space in a fantastic location without the upkeep of a large lot, this one is a must-see! Lots of space for the money!
Foreclosure
$225,000
1817 Regalwood Dr, Albany, GA 31721
3beds
1,956sqft
Detached Single Family
Built in 1999
4,356 Square Feet Lot
$-- Zestimate®
$115/sqft
$-- HOA
What's special
Brick exteriorCrown moldingGenerous counter spaceFunctional floor planAbundant cabinetryLarge laundry roomDecorative wainscoting
- 87 days
- 192
- 11
Zillow last checked:
Listing updated:
Listed by:
Amanda Wiley & Kyla Standring Team 229-888-6670,
ERA ALL IN ONE REALTY
Source: SWGMLS,MLS#: 169464
Facts & features
Interior
Bedrooms & bathrooms
- Bedrooms: 3
- Bathrooms: 2
- Full bathrooms: 2
Heating
- Heat: Central Electric, Fireplace(s)
Cooling
- A/C: Central Electric
Appliances
- Included: Dishwasher
- Laundry: Laundry Room, Sink
Features
- Crown Molding, Pantry, Separate Shower Primary, Walls (Sheet Rock)
- Flooring: Ceramic Tile, Hardwood, Carpet
- Has fireplace: Yes
- Fireplace features: Gas Log
Interior area
- Total structure area: 1,956
- Total interior livable area: 1,956 sqft
Video & virtual tour
Property
Parking
- Total spaces: 2
- Parking features: Double, Garage
- Garage spaces: 2
Features
- Stories: 1
- Patio & porch: Patio Covered
- Exterior features: Sprinkler System
- Waterfront features: None
Lot
- Size: 4,356 Square Feet
- Features: Corner Lot
Details
- Parcel number: 00348/00018/048
- Special conditions: Real Estate Owned
Construction
Type & style
- Home type: SingleFamily
- Property subtype: Detached Single Family
- Attached to another structure: Yes
Materials
- Brick, Wood Trim
- Foundation: Slab
- Roof: Shingle
Condition
- Year built: 1999
Utilities & green energy
- Electric: Albany Utilities
- Sewer: Albany Utilities
- Water: Albany Utilities
- Utilities for property: Electricity Connected, Sewer Connected, Water Connected
Community & HOA
Community
- Subdivision: Westwood Village
Location
- Region: Albany
Financial & listing details
- Price per square foot: $115/sqft
- Tax assessed value: $188,900
- Annual tax amount: $3,724
- Date on market: 7/1/2026
- Listing terms: Cash,FHA,VA Loan,Conventional
- Electric utility on property: Yes
- Road surface type: Paved
Foreclosure details
Estimated market value
Not available
Estimated sales range
Not available
$1,816/mo
Price history
Price history is unavailable.
Public tax history
| Year | Property taxes | Tax assessment |
|---|---|---|
| 2025 | $3,725 +6.1% | $75,560 |
| 2024 | $3,509 +35.6% | $75,560 |
| 2023 | $2,589 -18.8% | $75,560 |
| 2022 | $3,189 -0.2% | $75,560 |
| 2021 | $3,197 -0.4% | $75,560 |
| 2020 | $3,209 -0.4% | $75,560 |
| 2019 | $3,222 +7.4% | $75,560 |
| 2018 | $3,002 -6.8% | $75,560 |
| 2017 | $3,222 +7.3% | $75,560 |
| 2016 | $3,003 | $75,560 |
| 2015 | $3,003 +0.9% | $75,560 -0.1% |
| 2014 | $2,977 | $75,640 |
| 2013 | -- | -- |
| 2012 | -- | -- |
| 2011 | -- | -- |
| 2010 | -- | -- |
| 2009 | -- | -- |
| 2008 | -- | -- |
| 2007 | -- | $189,100 +18.9% |
| 2006 | -- | $159,000 |
| 2005 | -- | $159,000 |
| 2004 | -- | $159,000 |
| 2003 | -- | $159,000 +0.2% |
| 2002 | -- | $158,700 +12.8% |
| 2001 | -- | $140,700 |
| 2000 | -- | $140,700 |
Find assessor info on the county website
Monthly payment
Climate risks
Neighborhood: 31721

Similar homes
- $222,5003 bd2 ba1.7k sqft3105 Cane Mill Ct, Albany, GA 31721For Sale
 MLS ID #169088, Malinda Pollock, COLDWELL BANKER WALDEN & KIRKLAND. SWGMLS
 - $234,0003 bd3 ba2k sqft1903 Devon Dr, Albany, GA 31721For Sale
 MLS ID #167188, Milton Reese, THE REAL ESTATE CONCIERGE LLC. SWGMLS
 - $210,0003 bd2 ba1.5k sqft1806 Dorchester Dr, Albany, GA 31721For Sale
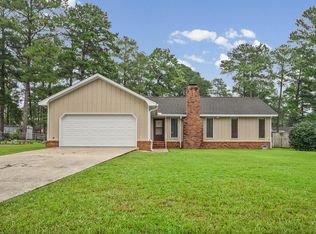 MLS ID #169813, Carrie Hutchinson, RE/MAX OF ALBANY. SWGMLS
 - $--3 bd2 ba2.1k sqft2318 Meadowbrook Ln, Albany, GA 31707Auction
 ServiceLink Auction
 - $255,0003 bd3 ba2.1k sqft2601 Ridgewood Ln, Albany, GA 31707Active
 MLS ID #10677642, Juan C Calvo, David Steele and Associates. GAMLS
