Elegant Space! From the new luxury plank flooring living and dining room to the granite counter kitchen with trim and detail molding on the many cabinets! Kitchen island lets you work and engage with the family. Gas logs for the den fireplace. Stove can be gas or electric. Lovely tile floor sunroom with a 1/2 bath between the sunroom and the butler's pantry with it's own prep sink lots of cabinet storage. 3 Bedrooms, hallway bath with tub and tile surround, Primary bath with tub/tile surround and an ornate vanity/sink. Look up at the details in the crown molding throughout this home! Open lattice covered front porch and larger open lattice covered back patio with built in benches. Detached garage has an office/shop room on the back and a closet for storage off the main garage space. Side covered walkway leads to the sunroom entrance. Double sized lot leaves lots of room for outdoor play/ gardening with hedges providing a private back yard. Co-Owner is a licensed Real Estate Broker in GA and listing Agent.
For sale
$224,900
604 Shamrock Dr, Albany, GA 31721
4beds
1,900sqft
Detached Single Family
Built in 1974
0.71 Acres Lot
$-- Zestimate®
$118/sqft
$-- HOA
What's special
Lovely tile floor sunroomGranite counter kitchen
- 1 day
- 306
- 34
Likely to sell faster than
Zillow last checked:
Listing updated:
Listed by:
Jackie Dixon 229-669-5004,
1 KEY REALTY LLC
Source: SWGMLS,MLS#: 170269
Facts & features
Interior
Bedrooms & bathrooms
- Bedrooms: 4
- Bathrooms: 3
- Full bathrooms: 2
- 1/2 bathrooms: 1
Bedroom 2
- Area: 12.17
- Dimensions: 11.58 x 12.17
Bedroom 3
- Area: 139.03
- Dimensions: 11.67 x 11.85
Bedroom 4
- Area: 140.93
- Dimensions: 11.58 x 12.15
Bathroom
- Area: 53.53
- Dimensions: 6.83 x 7.77
Bathroom 1
- Area: 48.13
- Dimensions: 8.25 x 5.77
Dining room
- Area: 135.06
- Dimensions: 11.33 x 11.85
Family room
- Area: 240
- Dimensions: 12 x 20
Kitchen
- Area: 147.33
- Dimensions: 11.33 x 13
Living room
- Area: 184.4
- Dimensions: 11.83 x 15.54
Heating
- Fireplace(s)
Cooling
- A/C: Central Electric, Attic Fan, Ceiling Fan(s)
Appliances
- Included: Dishwasher, Range Hood, Range Hood Microwave, Electric Water Heater
- Laundry: Laundry Room, Sink
Features
- Chair Rail, Crown Molding, Kitchen Island, Newly Painted, Pantry, Walk-In Closet(s), Granite Counters, High Speed Internet, Paneled Walls, Walls (Sheet Rock), Entrance Foyer, Utility Room, Sun Room
- Flooring: Ceramic Tile, Hardwood, Carpet, Luxury Vinyl
- Windows: Other-See Remarks
- Has fireplace: Yes
Interior area
- Total structure area: 1,900
- Total interior livable area: 1,900 sqft
Property
Parking
- Total spaces: 2
- Parking features: Detached, Double, Garage, Parking Pad, Garage Door Opener
- Garage spaces: 2
- Has uncovered spaces: Yes
Features
- Stories: 1
- Patio & porch: Patio Covered, Patio Open
- Fencing: Back Yard,Chain Link
- Waterfront features: None
- Frontage length: Road: 187
Lot
- Size: 0.71 Acres
- Dimensions: 187 x 165
Details
- Parcel number: 00364/00008/003
Construction
Type & style
- Home type: SingleFamily
- Architectural style: Traditional
- Property subtype: Detached Single Family
Materials
- Frame, Brick, HardiPlank Type, Wood Trim
- Foundation: Crawl Space
- Roof: Shingle,Architectural
Condition
- Year built: 1974
Utilities & green energy
- Electric: Albany Gp
- Sewer: Septic Tank, Septic System On Site
- Water: Albany Utilities
- Utilities for property: Electricity Connected, Water Connected
Community & HOA
Community
- Security: Smoke Detector(s)
- Subdivision: Winterwood
Location
- Region: Albany
Financial & listing details
- Price per square foot: $118/sqft
- Tax assessed value: $133,200
- Annual tax amount: $2,596
- Date on market: 11/15/2026
- Listing terms: Cash,FHA,VA Loan,Conventional
- Ownership: Investor
- Electric utility on property: Yes
- Road surface type: Paved
Estimated market value
Not available
Estimated sales range
Not available
Not available
Price history
| Date | Event | Price |
|---|---|---|
| 11/15/2026 | Listed for sale | $224,900-10%$118/sqft |
Source: SWGMLS #170269 Report a problem | ||
| 9/8/2026 | Listing removed | $249,900$132/sqft |
Source: SWGMLS #169198 Report a problem | ||
| 5/22/2026 | Listed for sale | $249,900$132/sqft |
Source: SWGMLS #169198 Report a problem | ||
| 4/1/2026 | Listing removed | $249,900$132/sqft |
Source: SWGMLS #166715 Report a problem | ||
| 9/17/2025 | Listed for sale | $249,900-2%$132/sqft |
Source: SWGMLS #166715 Report a problem | ||
| 5/15/2025 | Listing removed | $254,900$134/sqft |
Source: SWGMLS #164518 Report a problem | ||
| 4/1/2025 | Listed for sale | $254,900$134/sqft |
Source: SWGMLS #164518 Report a problem | ||
| 3/28/2025 | Pending sale | $254,900$134/sqft |
Source: SWGMLS #164518 Report a problem | ||
| 3/11/2025 | Listed for sale | $254,900+10.8%$134/sqft |
Source: SWGMLS #164518 Report a problem | ||
| 7/11/2022 | Sold | $230,000-4.1%$121/sqft |
Source: SWGMLS #150360 Report a problem | ||
| 6/21/2022 | Pending sale | $239,900$126/sqft |
Source: SWGMLS #150360 Report a problem | ||
| 6/18/2022 | Listed for sale | $239,900$126/sqft |
Source: SWGMLS #150360 Report a problem | ||
| 6/10/2022 | Listing removed | -- |
Source: SWGMLS #150360 Report a problem | ||
| 6/10/2022 | Pending sale | $239,900$126/sqft |
Source: SWGMLS #150360 Report a problem | ||
| 6/3/2022 | Listed for sale | $239,900$126/sqft |
Source: SWGMLS #150360 Report a problem | ||
Public tax history
| Year | Property taxes | Tax assessment |
|---|---|---|
| 2025 | $2,597 +6.1% | $53,280 |
| 2024 | $2,446 +57.8% | $53,280 |
| 2023 | $1,551 -23% | $53,280 +0.6% |
| 2022 | $2,014 -0.2% | $52,960 |
| 2021 | $2,018 -0.4% | $52,960 |
| 2020 | $2,026 -0.4% | $52,960 |
| 2019 | $2,034 +7.8% | $52,960 |
| 2018 | $1,887 -7.2% | $52,960 |
| 2017 | $2,034 +7.7% | $52,960 |
| 2016 | $1,888 | $52,960 |
| 2015 | $1,888 +1.3% | $52,960 |
| 2014 | $1,864 | $52,960 |
| 2013 | -- | -- |
| 2012 | -- | -- |
| 2011 | -- | -- |
| 2010 | -- | -- |
| 2009 | -- | -- |
| 2008 | -- | -- |
| 2007 | -- | $132,400 +20% |
| 2006 | -- | $110,300 |
| 2005 | -- | $110,300 |
| 2004 | -- | $110,300 |
| 2003 | -- | $110,300 |
| 2002 | -- | $110,300 +13% |
| 2001 | -- | $97,600 |
| 2000 | -- | $97,600 |
Find assessor info on the county website
Monthly payment
Est. payment
Payment breakdown
Explore the cost of this home by adjusting the details. Changes won't be saved.Climate risks
Neighborhood: 31721


Similar homes
- $235,0003 bd2 ba1.5k sqft1802 Dawson Rd, Albany, GA 31707For Sale
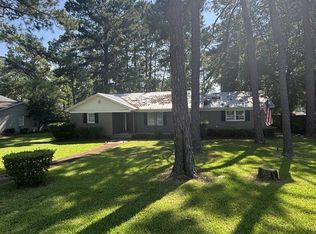 MLS ID #169961, Ralph Paustian, SOUTHERN PINES REALTY, INC. SWGMLS
- $249,0004 bd3 ba2.5k sqft501 Divine Dr, Albany, GA 31721For Sale
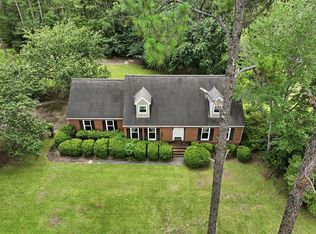 MLS ID #169581, Carrie Hutchinson, RE/MAX OF ALBANY. SWGMLS
- $210,0003 bd2 ba1.5k sqft1806 Dorchester Dr, Albany, GA 31721For Sale
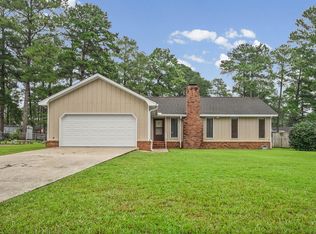 MLS ID #169813, Carrie Hutchinson, RE/MAX OF ALBANY. SWGMLS
- $259,9003 bd3 ba2.7k sqft530 Iveys Scenic Dr, Albany, GA 31721For Sale
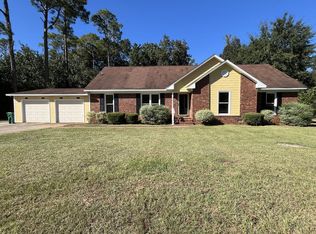 MLS ID #170070, Jackie Dixon, 1 KEY REALTY LLC. SWGMLS
- $225,0003 bd2 ba1.9k sqft1817 Regalwood Dr, Albany, GA 31721Active
 MLS ID #10877658, Amanda Wiley & Kyla Standring, ERA All In One Realty. GAMLS
