Put this one on your LIST........Updated BRICK home just off of Gillionville Rd near the YMCA. Nestled back in the cul de sac... you really have nice privacy to sit on the covered brick patio and enjoy the morning. This 4 bedroom home has the Primary bedroom downstairs. Granite countertops in the bathrooms and a nice walk in closet. A second bedroom is just across the way to make this a split floor plan. It also has its own bathroom. A huge family room has Built ins on each side of the entry way. Formal dining room has plenty of light coming in from the windows that cover the back wall. The kitchen is a typical gourmet one that has plenty of room to prepare for a large family or just entertaining your friends. The island has plenty of cabinet storage. Granite countertops in Kitchen and wood floors. Nice breakfast area overlooking the back. Kitchen appliances include stainless Refrigerator, Dishwasher, Stove, and Microwave. There is a garbage disposal and a pantry. Termite Bond and Dehumidifier is with Adams. Sprinkler system is ONLY in the front yard. New windows and new shudders. Ga Power Bills are very low.............Fenced in back yard. Call on this one now.....
For sale
Price cut: $9.9K (9/17)
$240,000
1512 Valencia Dr, Albany, GA 31707
4beds
2,556sqft
Detached Single Family
Built in 1986
0.65 Acres Lot
$-- Zestimate®
$94/sqft
$-- HOA
What's special
Updated brick homeWood floorsSplit floor planNew windowsNice walk in closetGranite countertops in kitchenGarbage disposal
- 106 days
- 643
- 41
Zillow last checked:
Listing updated:
Listed by:
Vickie Giles-Griffin 229-894-2424,
RE/MAX OF ALBANY
Source: SWGMLS,MLS#: 169457
Facts & features
Interior
Bedrooms & bathrooms
- Bedrooms: 4
- Bathrooms: 3
- Full bathrooms: 3
Bedroom 2
- Level: First
Bedroom 3
- Level: Second
Bedroom 4
- Level: Second
Bathroom
- Level: First
Dining room
- Level: First
Family room
- Level: First
Kitchen
- Level: First
Heating
- Heat: Central Electric
Cooling
- A/C: Central Electric, Ceiling Fan(s)
Appliances
- Included: Dishwasher, Disposal, Range Hood Microwave, Refrigerator Icemaker, Smooth Top, Stove/Oven Electric, Stainless Steel Appliance(s), Electric Water Heater
- Laundry: Laundry Room
Features
- Chair Rail, Crown Molding, Wide Baseboard, Kitchen Island, Pantry, Walk-In Closet(s), Granite Counters, Walls (Sheet Rock), Entrance Foyer
- Flooring: Ceramic Tile, Hardwood, Carpet
- Windows: Plantation Shutters
- Has fireplace: No
Interior area
- Total structure area: 2,556
- Total interior livable area: 2,556 sqft
Video & virtual tour
Property
Parking
- Parking features: Driveway Only
- Has uncovered spaces: Yes
Features
- Levels: Multi/Split
- Stories: 2
- Patio & porch: Patio Covered
- Fencing: Chain Link
- Waterfront features: None
Lot
- Size: 0.65 Acres
- Features: Cul-De-Sac, Curb & Gutter, Wooded
Details
- Parcel number: 000PP/00024/012
Construction
Type & style
- Home type: SingleFamily
- Architectural style: Traditional
- Property subtype: Detached Single Family
Materials
- Brick, Wood Trim
- Foundation: Crawl Space
- Roof: Shingle
Condition
- Year built: 1986
Utilities & green energy
- Electric: Ga Power-Dougherty
- Sewer: Albany Utilities
- Water: Albany Utilities
- Utilities for property: Electricity Connected, Sewer Connected
Community & HOA
Community
- Subdivision: Florary Merry Acres
Location
- Region: Albany
Financial & listing details
- Price per square foot: $94/sqft
- Tax assessed value: $170,200
- Annual tax amount: $3,346
- Date on market: 6/30/2026
- Listing terms: Cash,FHA,VA Loan,Conventional
- Ownership: Individual
- Electric utility on property: Yes
- Road surface type: Paved
Estimated market value
Not available
Estimated sales range
Not available
Not available
Price history
| Date | Event | Price |
|---|---|---|
| 9/17/2026 | Price change | $240,000-4%$94/sqft |
Source: SWGMLS #169457 Report a problem | ||
| 7/24/2026 | Listed for sale | $249,900$98/sqft |
Source: SWGMLS #169457 Report a problem | ||
| 7/14/2026 | Pending sale | $249,900$98/sqft |
Source: SWGMLS #169457 Report a problem | ||
| 6/30/2026 | Listed for sale | $249,900+59.7%$98/sqft |
Source: SWGMLS #169457 Report a problem | ||
| 7/7/1993 | Sold | $156,500$61/sqft |
Source: Agent Provided Report a problem | ||
Public tax history
| Year | Property taxes | Tax assessment |
|---|---|---|
| 2025 | $3,346 +6.1% | $68,080 |
| 2024 | $3,153 +40.7% | $68,080 |
| 2023 | $2,240 -21.8% | $68,080 |
| 2022 | $2,865 -0.2% | $68,080 |
| 2021 | $2,872 -0.4% | $68,080 |
| 2020 | $2,882 -0.4% | $68,080 |
| 2019 | $2,895 +7.4% | $68,080 |
| 2018 | $2,696 -6.8% | $68,080 |
| 2017 | $2,895 +7.3% | $68,080 |
| 2016 | $2,698 | $68,080 |
| 2015 | $2,698 +1% | $68,080 |
| 2014 | $2,672 | $68,080 |
| 2013 | -- | -- |
| 2012 | -- | -- |
| 2011 | -- | -- |
| 2010 | -- | -- |
| 2009 | -- | -- |
| 2008 | -- | -- |
| 2007 | -- | $170,200 +17.8% |
| 2006 | -- | $144,500 |
| 2005 | -- | $144,500 |
| 2004 | -- | $144,500 |
| 2003 | -- | $144,500 |
| 2002 | -- | $144,500 +8.5% |
| 2001 | -- | $133,200 |
| 2000 | -- | $133,200 |
Find assessor info on the county website
Monthly payment
Est. payment
Payment breakdown
Explore the cost of this home by adjusting the details. Changes won't be saved.Climate risks
Neighborhood: 31707

Similar homes
- $--4 bd2 ba2.6k sqft2318 Meadowbrook Ln, Albany, GA 31707Auction
 ServiceLink Auction
 - $244,9003 bd2 ba2.1k sqft1710 Pineknoll Ln, Albany, GA 31707For Sale
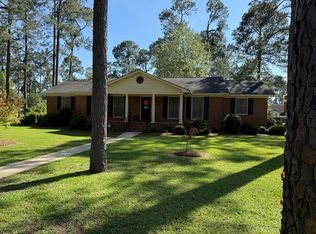 MLS ID #169144, Linda C. Turpin, RE/MAX OF ALBANY. SWGMLS
 - $208,9004 bd3 ba1.8k sqft1728 Lynwood Ln, Albany, GA 31707For Sale
 MLS ID #169833, Burton Newcomb, Megalithic Properties,LLC. SWGMLS
 - $235,0003 bd2 ba1.5k sqft1802 Dawson Rd, Albany, GA 31707For Sale
 MLS ID #169961, Ralph Paustian, SOUTHERN PINES REALTY, INC. SWGMLS
 - $255,0003 bd3 ba2.1k sqft2601 Ridgewood Ln, Albany, GA 31707Active
 MLS ID #10677642, Juan C Calvo, David Steele and Associates. GAMLS
