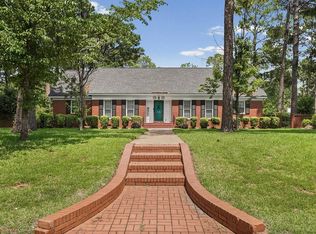
~ INCREDIBLE NORTHWEST ALBANY HOME THAT IS TOTALLY REDONE & UPDATED ~ NEW ROOF COMING ~ OPEN & AIRY FLOORPLAN ~ IMPRESSIVE & IMMACULATE ~ This gorgeous modern 4-bedroom 2 bath home features 2,696 sq ft! The kitchen features new cabinets, quartz countertops, new tile floors, new appliances, breakfast bar, pantry, window over the sink and breakfast nook! All of this open to the large great room which is complete with new LVP floors, fireplace and built-ins! An inviting foyer boasting a double front door entrance that leads into a formal living room and dining room that has new paint and flooring! The primary suite is so spacious and has ample closet space and a private bathroom that has been all redone with a tiled shower, new vanity, new flooring and lighting! The additional 3 bedrooms are all spacious and have loads of closet space! Private lot that is .30 acres! Double attached carport, fenced yard and an all-brick exterior! Excellent neighborhood that is close to everything!
For sale
Price cut: $10K (6/24)
$329,900
1231 Hilltop Dr, Albany, GA 31707
4beds
2,696sqft
:
Get pre-qualified$2,447/mo
Detached Single Family
Built in 1965
0.3 Acres Lot
$-- Zestimate®
$122/sqft
$-- HOA
What's special
Fenced yardDouble attached carportBreakfast nookNew appliancesBreakfast barAll-brick exteriorAmple closet space
- 161 days |
- 137 |
- 6 |
Zillow last checked:
Listing updated:
Listed by:
Amanda Wiley & Kyla Standring Team 229-888-6670,
ERA ALL IN ONE REALTY
Source: SWGMLS,MLS#: 167599
Facts & features
Interior
Bedrooms & bathrooms
- Bedrooms: 4
- Bathrooms: 2
- Full bathrooms: 2
Heating
- Fireplace(s)
Cooling
- A/C: Central Electric, Ceiling Fan(s)
Appliances
- Included: Dishwasher, Refrigerator, Smooth Top, Stove/Oven Electric, Stainless Steel Appliance(s), Electric Water Heater
- Laundry: Laundry Room
Features
- Built-in Bookcases, Newly Painted, Recessed Lighting, Open Floorplan, Pantry, Granite Counters, High Speed Internet, Entrance Foyer
- Flooring: Ceramic Tile, Luxury Vinyl
- Has fireplace: Yes
Interior area
- Total structure area: 2,696
- Total interior livable area: 2,696 sqft
Video & virtual tour
Property
Parking
- Parking features: Carport, Double
- Has carport: Yes
Features
- Stories: 1
- Patio & porch: Patio Open, Porch Covered
- Fencing: Chain Link
- Waterfront features: None
Lot
- Size: 0.3 Acres
- Features: Curb & Gutter
Details
- Parcel number: 0000O/00024/021
Construction
Type & style
- Home type: SingleFamily
- Architectural style: Ranch
- Property subtype: Detached Single Family
Materials
- Brick, Wood Trim
- Foundation: Crawl Space
- Roof: Shingle
Condition
- Year built: 1965
Utilities & green energy
- Electric: Albany Utilities
- Sewer: Albany Utilities
- Water: Albany Utilities
- Utilities for property: Electricity Connected, Cable Available
Community & HOA
Community
- Security: Smoke Detector(s)
- Subdivision: Greenwood Acres
Location
- Region: Albany
Financial & listing details
- Price per square foot: $122/sqft
- Annual tax amount: $2,560
- Date on market: 2/17/2026
- Listing terms: Cash,FHA,VA Loan,Conventional
- Ownership: Individual
- Electric utility on property: Yes
- Road surface type: Paved
Estimated market value
Not available
Estimated sales range
Not available
Not available
Price history
| Date | Event | Price |
|---|---|---|
| 6/24/2026 | Price change | $329,900-2.9%$122/sqft |
Source: SWGMLS #167599 Report a problem | ||
| 4/8/2026 | Price change | $339,900-2.9%$126/sqft |
Source: SWGMLS #167599 Report a problem | ||
| 2/17/2026 | Listed for sale | $349,900+55.5%$130/sqft |
Source: SWGMLS #167599 Report a problem | ||
| 7/31/2025 | Sold | $225,000-14.8%$83/sqft |
Source:  GAMLS #10521249 Report a problem GAMLS #10521249 Report a problem | ||
| 7/10/2025 | Pending sale | $264,000$98/sqft |
Source: GAMLS #10521249 Report a problem | ||
| 5/13/2025 | Listed for sale | $264,000$98/sqft |
Source: GAMLS #10521249 Report a problem | ||
Public tax history
Tax history is unavailable.
Monthly payment
Est. payment
Payment breakdown
Explore the cost of this home by adjusting the details. Changes won't be saved.Climate risks
Neighborhood: 31707
Nearby schools
GreatSchools rating
- 6/10Sherwood Acres Elementary SchoolGrades: PK-5Distance: 0.6 mi
- 5/10Merry Acres Middle SchoolGrades: 6-8Distance: 0.9 mi
- 4/10Westover High SchoolGrades: 9-12Distance: 1.7 mi
- $237,2004 bd4 ba2.8k sqft1233 N Hilltop Dr, Albany, GA 31707Off Market
- $221,4003 bd2 ba1.9k sqft1229 N Hilltop Dr, Albany, GA 31707Off Market

- $214,5003 bd2 ba1.9k sqft1229 Hilltop Dr, Albany, GA 31707Off Market

- $5,0004 bd3 ba2.6k sqft1231 N Hilltop Dr, Albany, GA 31707Sold
- $454,6004 bd4 ba3.1k sqft1227 N Hilltop Dr, Albany, GA 31707Off Market
- $231,0003 bd3 ba2k sqft1232 N Hilltop Dr, Albany, GA 31707Off Market
- $218,7003 bd3 ba2k sqft1232 Hilltop Dr, Albany, GA 31707Off Market
- $25,700-- bd-- ba-- sqft1230 N Hilltop Dr, Albany, GA 31707Off Market
A local agent can set up tours, give advice and negotiate with sellers.
Similar homes
- $339,0005 bd4 ba3.1k sqft424 Meadowlark Dr, Albany, GA 31707For Sale
 MLS ID #169505, Andy Wood, VIRTUAL REALTY TEAM. SWGMLS
 - $289,9004 bd2 ba2k sqft2501 Pheasant Dr, Albany, GA 31707For Sale
 MLS ID #169586, Carrie Hutchinson, RE/MAX OF ALBANY. SWGMLS
 - $298,5004 bd3 ba2.3k sqft2607 Kenilworth Dr, Albany, GA 31707For Sale
 MLS ID #169359, Vickki Blanch, LOVE THAT HOUSE REALTY CO, LLC. SWGMLS
 - $248,5004 bd2 ba1.9k sqft1605 11th Ave, Albany, GA 31707For Sale
 MLS ID #169034, Chris Faulk, COLDWELL BANKER WALDEN & KIRKLAND. SWGMLS
 - $259,9003 bd2 ba2.3k sqft1806 Dawson Rd, Albany, GA 31707For SaleMLS ID #169533, Christy Wright, RE/MAX OF ALBANY. SWGMLS
- $265,0004 bd3 ba2.1k sqft1812 Robinhood Rd, Albany, GA 31707For SaleMLS ID #167664, Dianne Barlow, ALBANY REALTY COMPANY. SWGMLS
- $369,9004 bd3 ba2.2k sqft146 Alachua Ln, Albany, GA 31707For SaleMLS ID #169304, Miranda Peters, Champions Realty. SWGMLS
- $287,9006 bd4 ba2.2k sqft1307 4th Ave, Albany, GA 31707For SaleMLS ID #166630, Miranda Peters, Champions Realty. SWGMLS
- $298,0004 bd2 ba2.4k sqft913 7th Ave, Albany, GA 31701Active
 MLS ID #10775494, Joy Willis, Keller Williams West Atlanta. GAMLS
 - $325,0005 bd3 ba2.8k sqft410 Society Ave, Albany, GA 31701For SaleMLS ID #168893, Karen Richter, RE/MAX OF ALBANY. SWGMLS
- $275,0003 bd3 ba2.1k sqft2601 Ridgewood Ln, Albany, GA 31707ActiveMLS ID #10677642, Juan C Calvo, David Steele and Associates. GAMLS
- $247,5004 bd2 ba1.8k sqft1902 Robinhood Rd, Albany, GA 31707For SaleMLS ID #169260, Chris Faulk, COLDWELL BANKER WALDEN & KIRKLAND. SWGMLS
- $219,9003 bd2 ba1.5k sqft2014 Sharon Ave, Albany, GA 31707For SaleMLS ID #169507, Alyson Pressley, RE/MAX OF ALBANY. SWGMLS
- $349,9004 bd2 ba2k sqft134 Grand Island Dr, Leesburg, GA 31763For SaleMLS ID #169021, Amanda Wiley & Kyla Standring Team, ERA ALL IN ONE REALTY. SWGMLS
- $294,9004 bd2 ba2k sqft115 Knollwood Dr, Leesburg, GA 31763For SaleMLS ID #154309, Stephen Sandbach. South Georgia MLS
- $339,0003 bd2 ba2k sqft115 Lovers Lane Rd, Albany, GA 31701For SaleMLS ID #169357, Morgan Layfield and Miranda Phillips Team, Compass Georgia. SWGMLS
- $330,0003 bd2 ba2.3k sqft2810 W Doublegate Dr, Albany, GA 31721For SaleMLS ID #169249, Tee Reed, Tee Reed Realty LLC. SWGMLS
- $319,9004 bd3 ba2.3k sqft275 W Doublegate Dr, Albany, GA 31721For SaleMLS ID #169407, Amanda Wiley & Kyla Standring Team, ERA ALL IN ONE REALTY. SWGMLS
- $309,9004 bd2 ba1.8k sqft145 Jarrett Dr, Leesburg, GA 31763For SaleMLS ID #169309, Amanda Wiley & Kyla Standring Team, ERA ALL IN ONE REALTY. SWGMLS
- $284,9004 bd3 ba2.2k sqft3111 Wisteria Ct, Albany, GA 31721For SaleMLS ID #169403, Mandy Chambers, RE/MAX OF ALBANY. SWGMLS
