~ WEST LEE COUNTY BEAUTY WITH LOADS OF UPDATES & BONUS ROOM ~ Excellent West Lee County location just minutes from both Leesburg and Albany! This beautifully updated 3-bedroom, 2-bath home offers 1,868 sq ft of living space plus a bonus room that can easily serve as a 4th bedroom, all situated on a generous 0.50-acre lot. The current owners have completed numerous updates, including new interior paint, updated flooring, updated countertops, and updated fixtures throughout the home, creating a fresh, move-in-ready feel. An inviting foyer welcomes you inside and opens to both the formal dining room and living room, providing an ideal layout for everyday living and entertaining. The functional kitchen features abundant cabinetry, updated countertops, and a sunny breakfast nook accented by charming bay-style windows. The primary suite features a beautifully updated private bath complete with a double vanity, stunning clawfoot soaking tub, separate tiled shower, and his-and-her closets. Two additional bedrooms and a full bath are conveniently located on the main level. Upstairs, the bonus room offers endless possibilities as a 4th bedroom, home office, playroom, media room, or guest space. Outdoor living is equally impressive with a large screened porch overlooking the fenced backyard, providing the perfect spot for relaxing or entertaining. Additional features include a double garage, mature landscaping, and a wonderful neighborhood ideal for walking, biking, and enjoying the outdoors. Don't miss this opportunity to own an updated brick home in one of West Lee County's most convenient locations!
Pending
$309,900
145 Jarrett Dr, Leesburg, GA 31763
4beds
1,868sqft
Detached Single Family
Built in 1993
0.52 Acres Lot
$302,200 Zestimate®
$166/sqft
$-- HOA
What's special
Fenced backyardCharming bay-style windowsUpdated brick homeSunny breakfast nookUpdated countertopsHis-and-her closetsDouble garage
- 128 days
- 184
- 21
Zillow last checked:
Listing updated:
Listed by:
Amanda Wiley & Kyla Standring Team 229-888-6670,
ERA ALL IN ONE REALTY
Source: SWGMLS,MLS#: 169309
Facts & features
Interior
Bedrooms & bathrooms
- Bedrooms: 4
- Bathrooms: 2
- Full bathrooms: 2
Heating
- Heat: Central Electric, Fireplace(s)
Cooling
- A/C: Central Electric, Ceiling Fan(s)
Appliances
- Included: Dishwasher, Microwave, Stove/Oven Electric, Electric Water Heater
- Laundry: Laundry Room
Features
- Wide Baseboard, Newly Painted, Pantry, Separate Shower Primary, Walk-In Closet(s), High Speed Internet, Walls (Sheet Rock), Entrance Foyer
- Flooring: Hardwood, Carpet, Laminate
- Windows: Blinds Plantation, Double Pane Windows
- Has fireplace: Yes
Interior area
- Total structure area: 1,868
- Total interior livable area: 1,868 sqft
Video & virtual tour
Property
Parking
- Total spaces: 2
- Parking features: Double, Garage
- Garage spaces: 2
Features
- Stories: 2
- Patio & porch: Porch Covered, Porch Screened
- Fencing: Back Yard,Chain Link
- Waterfront features: None
Lot
- Size: 0.52 Acres
- Dimensions: 0.52
- Features: Curb & Gutter
Details
- Parcel number: 039B 280
Construction
Type & style
- Home type: SingleFamily
- Architectural style: Traditional
- Property subtype: Detached Single Family
Materials
- Brick, Metal Trim
- Foundation: Raised, Slab
- Roof: Shingle,Architectural
Condition
- Year built: 1993
Utilities & green energy
- Electric: Sumteremc
- Sewer: Septic Tank, Septic System On Site
- Water: Lee County Util
- Utilities for property: Electricity Connected, Cable Available
Community & HOA
Community
- Security: Smoke Detector(s)
- Subdivision: Highland Crossings
Location
- Region: Leesburg
Financial & listing details
- Price per square foot: $166/sqft
- Tax assessed value: $246,700
- Annual tax amount: $2,251
- Date on market: 6/8/2026
- Listing terms: Cash,FHA,VA Loan,Conventional
- Ownership: Primary Home
- Electric utility on property: Yes
- Road surface type: Paved
Estimated market value
$302,200
$287,000 - $317,000
$1,810/mo
Price history
| Date | Event | Price |
|---|---|---|
| 9/24/2026 | Pending sale | $309,900$166/sqft |
Source: SWGMLS #169309 Report a problem | ||
| 7/19/2026 | Listed for sale | $309,900$166/sqft |
Source: SWGMLS #169309 Report a problem | ||
| 6/29/2026 | Pending sale | $309,900$166/sqft |
Source: SWGMLS #169309 Report a problem | ||
| 6/8/2026 | Listed for sale | $309,900+31.9%$166/sqft |
Source: SWGMLS #169309 Report a problem | ||
| 11/11/2021 | Listing removed | -- |
Source: SWGMLS Report a problem | ||
| 8/5/2021 | Price change | $234,900-2.1%$126/sqft |
Source: SWGMLS #147969 Report a problem | ||
| 7/11/2021 | Listed for sale | $239,900+113.2%$128/sqft |
Source: SWGMLS #147969 Report a problem | ||
| 4/1/1999 | Sold | $112,500$60/sqft |
Source: Agent Provided Report a problem | ||
Public tax history
| Year | Property taxes | Tax assessment |
|---|---|---|
| 2025 | $2,252 +24.1% | $98,680 +45.7% |
| 2024 | $1,814 -0.2% | $67,720 |
| 2023 | $1,818 +6.9% | $67,720 |
| 2022 | $1,701 -0.2% | $67,720 |
| 2021 | $1,704 -0.9% | $67,720 +15.7% |
| 2020 | $1,719 0% | $58,520 |
| 2019 | $1,720 +5.3% | $58,520 |
| 2018 | $1,633 -0.4% | $58,520 |
| 2017 | $1,640 +0.4% | $58,520 |
| 2016 | $1,633 | $58,520 |
| 2015 | $1,633 -0.6% | $58,520 |
| 2014 | $1,643 | $58,520 |
| 2013 | $1,643 | $58,520 |
| 2012 | -- | -- |
| 2011 | -- | -- |
| 2010 | -- | -- |
| 2009 | -- | $58,520 |
| 2008 | -- | $58,520 |
| 2007 | -- | $58,520 |
| 2006 | -- | $58,520 +23.8% |
| 2005 | -- | $47,286 |
| 2004 | -- | $47,286 |
| 2003 | -- | $47,286 |
| 2002 | -- | $47,286 |
| 2001 | -- | $47,286 |
| 2000 | -- | $47,286 |
Find assessor info on the county website
Monthly payment
Est. payment
Payment breakdown
Explore the cost of this home by adjusting the details. Changes won't be saved.Climate risks
Neighborhood: 31763
Similar homes
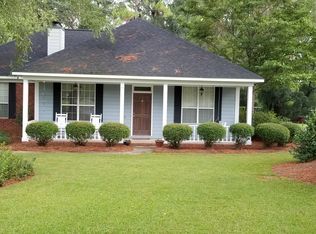
- $259,9004 bd3 ba1.9k sqft118 Highland Ct, Leesburg, GA 31763For Sale
 MLS ID #170053, Amanda Wiley & Kyla Standring Team, ERA ALL IN ONE REALTY. SWGMLS
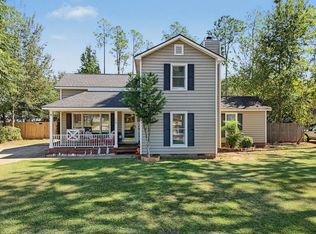
 - $294,9003 bd2 ba1.9k sqft643 Creekside Dr, Leesburg, GA 31763For Sale
 MLS ID #169441, Cindy G Martins, eXp Realty LLC. SWGMLS
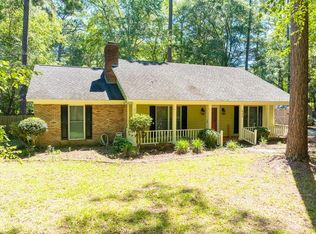
 - $299,9003 bd2 ba1.6k sqft137 Spring Lake Dr, Leesburg, GA 31763For Sale
 MLS ID #169906, Cindy G Martins, eXp Realty LLC. SWGMLS
 - $309,9003 bd3 ba1.8k sqft130 River Bridge Dr, Leesburg, GA 31763For Sale
 MLS ID #169948, Amanda Wiley & Kyla Standring Team, ERA ALL IN ONE REALTY. SWGMLS
 - $240,0003 bd2 ba1.5k sqft110 Maggie Ct, Leesburg, GA 31763Active
 MLS ID #10719932, Sherry Royal, Lock and Key Realty. GAMLS
