ADORABLE LEE COUNTY HOME! EXCELLENT LOCATION CLOSE TO ALBANY AND LEESBURG! Nearly 1,800 sq ft of living space, 3 bedrooms, 2 full baths PLUS a great backyard for excellent indoor/outdoor living space! This home has been very loved and very well maintained! There is a foyer space that opens into the large great room with a vaulted ceiling, pretty oak laminate hardwood floors, a wood burning fireplace and direct backyard access! The kitchen has nice cabinet space and eat-in dining space! There is a separate formal dining room as well! The primary suite is VERY LARGE--- has a private ensuite bath with a double vanity and a large walk-in closet! Both additional bedrooms are nicely sized. This is a great family home looking waiting for YOUR FAMILY! Large double garage! --- UPDATED 30 year architectural ROOF (2014) ----- UPDATED HVAC UNIT (2022)! There are also 2 storage sheds (16x24) and a detached carport included (one shed is in need of some repair but is sold as is)! Affordable – Excellent Location – A MUST SEE!
For sale
$269,900
201 Spring Lake Dr, Leesburg, GA 31763
3beds
1,767sqft
Detached Single Family
Built in 1998
0.57 Acres Lot
$265,700 Zestimate®
$153/sqft
$-- HOA
What's special
Wood burning fireplaceDetached carportSeparate formal dining roomEat-in dining spaceDirect backyard accessLarge walk-in closetLarge double garage
- 2 hours
- 75
- 4
Likely to sell faster than
Zillow last checked:
Listing updated:
Listed by:
Amanda Wiley & Kyla Standring Team 229-888-6670,
ERA ALL IN ONE REALTY
Source: SWGMLS,MLS#: 169730
Facts & features
Interior
Bedrooms & bathrooms
- Bedrooms: 3
- Bathrooms: 2
- Full bathrooms: 2
Heating
- Heat: Central Electric, Fireplace(s)
Cooling
- A/C: Central Electric, Ceiling Fan(s)
Appliances
- Included: Dishwasher, Range Hood, Refrigerator, Smooth Top, Stove/Oven Electric, Other-See Remarks, Electric Water Heater
- Laundry: Laundry Room
Features
- Recessed Lighting, Specialty Ceilings, Walk-In Closet(s), High Speed Internet, Walls (Sheet Rock), Entrance Foyer
- Flooring: Ceramic Tile, Hardwood, Carpet, Laminate
- Windows: Blinds Plantation, Double Pane Windows
- Has fireplace: Yes
Interior area
- Total structure area: 1,767
- Total interior livable area: 1,767 sqft
Video & virtual tour
Property
Parking
- Total spaces: 2
- Parking features: Double, Garage
- Garage spaces: 2
Features
- Stories: 1
- Exterior features: Other-See Remarks
- Fencing: Back Yard,Chain Link
- Waterfront features: None
Lot
- Size: 0.57 Acres
- Dimensions: 0.57
- Features: Curb & Gutter
Details
- Additional structures: Storage
- Parcel number: 040D 047
Construction
Type & style
- Home type: SingleFamily
- Architectural style: Ranch
- Property subtype: Detached Single Family
Materials
- Brick, Metal Trim
- Foundation: Raised, Slab
- Roof: Shingle,Architectural
Condition
- Year built: 1998
Utilities & green energy
- Electric: Ga Power Lee County
- Sewer: Septic Tank, Septic System On Site
- Water: Lee County Util
- Utilities for property: Electricity Connected, Water Connected, Cable Available
Community & HOA
Community
- Security: Smoke Detector(s)
- Subdivision: Lakeside Village Secii
Location
- Region: Leesburg
Financial & listing details
- Price per square foot: $153/sqft
- Tax assessed value: $239,990
- Annual tax amount: $2,854
- Date on market: 10/7/2026
- Listing terms: Cash,FHA,VA Loan,Conventional
- Ownership: Individual
- Electric utility on property: Yes
- Road surface type: Paved
Estimated market value
$265,700
$252,000 - $279,000
$1,500/mo
Price history
| Date | Event | Price |
|---|---|---|
| 10/7/2026 | Listed for sale | $269,900$153/sqft |
Source: SWGMLS #169730 Report a problem | ||
| 9/12/2026 | Listing removed | $269,900$153/sqft |
Source: SWGMLS #169730 Report a problem | ||
| 8/15/2026 | Listed for sale | $269,900+8.1%$153/sqft |
Source: SWGMLS #169730 Report a problem | ||
| 8/31/2023 | Sold | $249,700-0.1%$141/sqft |
Source: SWGMLS #153880 Report a problem | ||
| 8/7/2023 | Pending sale | $249,900$141/sqft |
Source: SWGMLS #153880 Report a problem | ||
| 7/12/2023 | Listed for sale | $249,900$141/sqft |
Source: SWGMLS #153880 Report a problem | ||
Public tax history
| Year | Property taxes | Tax assessment |
|---|---|---|
| 2025 | $2,770 +35.6% | $95,996 +41.7% |
| 2024 | $2,042 +2.7% | $67,756 |
| 2023 | $1,988 +7.2% | $67,756 |
| 2022 | $1,854 -0.2% | $67,756 |
| 2021 | $1,858 +4.2% | $67,756 +23.5% |
| 2020 | $1,784 0% | $54,880 |
| 2019 | $1,784 +5.7% | $54,880 |
| 2018 | $1,689 -0.4% | $54,880 |
| 2017 | $1,695 +0.4% | $54,880 |
| 2016 | $1,689 | $54,880 |
| 2015 | $1,689 -0.9% | $54,880 |
| 2014 | $1,704 | $54,880 |
| 2013 | $1,704 | $54,880 |
| 2012 | -- | -- |
| 2011 | -- | -- |
| 2010 | -- | -- |
| 2009 | -- | $54,880 |
| 2008 | -- | $54,880 |
| 2007 | -- | $54,880 |
| 2006 | -- | $54,880 +22.9% |
| 2005 | -- | $44,666 |
| 2004 | -- | $44,666 |
| 2003 | -- | $44,666 |
| 2002 | -- | $44,666 |
| 2001 | -- | $44,666 |
| 2000 | -- | $44,666 |
Find assessor info on the county website
Monthly payment
Est. payment
Payment breakdown
Explore the cost of this home by adjusting the details. Changes won't be saved.Climate risks
Neighborhood: 31763
Similar homes
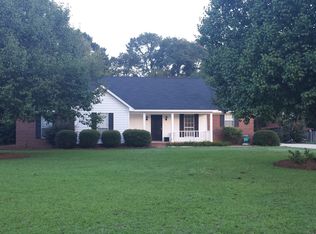
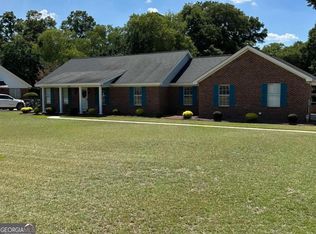
- $299,9003 bd2 ba1.6k sqft137 Spring Lake Dr, Leesburg, GA 31763For Sale
 MLS ID #169906, Cindy G Martins, eXp Realty LLC. SWGMLS
 - $259,9004 bd3 ba1.9k sqft118 Highland Ct, Leesburg, GA 31763For Sale
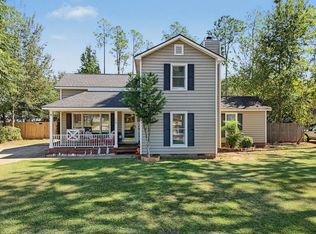 MLS ID #170053, Amanda Wiley & Kyla Standring Team, ERA ALL IN ONE REALTY. SWGMLS
 - $259,9003 bd2 ba1.5k sqft133 Long Pine Dr, Leesburg, GA 31763For Sale
 MLS ID #169609, Christina Hawkins, ERA ALL IN ONE REALTY. SWGMLS
 - $275,0003 bd2 ba1.8k sqft196 Hawkstead Dr, Leesburg, GA 31763For Sale
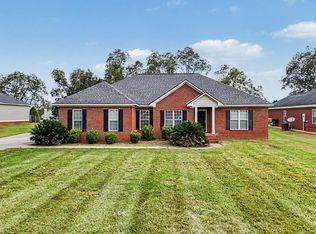 MLS ID #169934, Amanda Wiley & Kyla Standring Team, ERA ALL IN ONE REALTY. SWGMLS
 - $249,0003 bd2 ba1.7k sqft959 Lovers Lane Rd, Leesburg, GA 31763Active
 MLS ID #10763100, Shannon Leigh Willis, New Era Land Company. GAMLS
 - $240,0003 bd2 ba1.5k sqft110 Maggie Ct, Leesburg, GA 31763ActiveMLS ID #10719932, Sherry Royal, Lock and Key Realty. GAMLS
- $316,9004 bd2 ba1.8k sqft100 Kendal Ln, Leesburg, GA 31763ActiveMLS ID #10838801, Julie Huckaby, eXp Realty. GAMLS
- $342,9005 bd3 ba2.3k sqft104 Winchester Dr, Leesburg, GA 31763ActiveMLS ID #10782061, Trisha Laine, Southern Luxury Group Realty. GAMLS
- $230,0003 bd2 ba1.8k sqft178 Edinborough Dr, Leesburg, GA 31763ActiveMLS ID #10853969, Tammy Cuff, Southeastern Land Group. GAMLS
