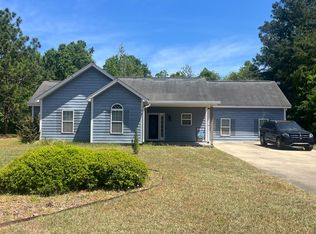
Lee County Home – Great Neighborhood Cul-de-Sac Lot with Wired Workshop on 2.89 Acres! Step into this inviting Melrose Gardens home and be welcomed by soaring ceilings, beautiful hardwood floors, a gas fireplace, and an abundance of natural light throughout. The spacious primary suite features a tray ceiling, bay windows, a walk-in closet, and a private bath with a separate toilet and shower area. A desirable split floor plan provides added privacy, with bedrooms two and three located at the rear of the home, one offering double closets. The kitchen boasts a breakfast bar and nook, a large pantry, and stainless steel appliances that will remain. Relax on the screened porch overlooking the fully fenced backyard or gather around the fire pit area—perfect for entertaining or unwinding. Additional features include a metal roof, long driveway, storage unit, RV hookups, and a private trail leading to a wired workshop, ideal for hobbies, projects, or additional workspace. Call today to schedule a tour of this one-of-a-kind home!
For sale
$279,900
129 Marlee Ct, Leesburg, GA 31763
3beds
1,394sqft
Detached Single Family
Built in 2008
2.89 Acres Lot
$279,200 Zestimate®
$201/sqft
$-- HOA
What's special
Gas fireplaceSoaring ceilingsSpacious primary suiteDesirable split floor planRv hookupsMetal roofStainless steel appliances
- 9 days
- 674
- 58
Likely to sell faster than
Zillow last checked:
Listing updated:
Listed by:
Christina Hawkins 229-669-9285,
ERA ALL IN ONE REALTY
Source: SWGMLS,MLS#: 169919
Facts & features
Interior
Bedrooms & bathrooms
- Bedrooms: 3
- Bathrooms: 2
- Full bathrooms: 2
Heating
- Heat: Central Electric, Fireplace(s)
Cooling
- A/C: Central Electric, Ceiling Fan(s)
Appliances
- Included: Dishwasher, Refrigerator Icemaker, Stove/Oven Gas, Stainless Steel Appliance(s), Electric Water Heater
- Laundry: Laundry Closet
Features
- Pantry, Sitting Area Primary, Walk-In Closet(s), High Speed Internet, Walls (Sheet Rock)
- Flooring: Ceramic Tile, Hardwood, Luxury Vinyl
- Windows: Other-See Remarks, Double Pane Windows
- Has fireplace: Yes
- Fireplace features: Gas
Interior area
- Total structure area: 1,394
- Total interior livable area: 1,394 sqft
Property
Parking
- Parking features: Driveway Only
- Has uncovered spaces: Yes
Features
- Levels: Multi/Split
- Stories: 1
- Patio & porch: Porch Covered, Porch Screened
- Fencing: Back Yard,Chain Link
- Waterfront features: None
Lot
- Size: 2.89 Acres
- Features: Cul-De-Sac, Wooded
Details
- Additional structures: Workshop
- Parcel number: 061A 139 and 061A 140
Construction
Type & style
- Home type: SingleFamily
- Architectural style: Ranch
- Property subtype: Detached Single Family
Materials
- HardiPlank Type, Wood Trim
- Foundation: Slab
- Roof: Metal
Condition
- Year built: 2008
Utilities & green energy
- Electric: Sumteremc
- Sewer: Septic Tank, Septic System On Site
- Water: Lee County Util
- Utilities for property: Electricity Connected, Water Connected
Community & HOA
Community
- Security: Smoke Detector(s)
- Subdivision: Melrose Gardens
Location
- Region: Leesburg
Financial & listing details
- Price per square foot: $201/sqft
- Tax assessed value: $197,800
- Annual tax amount: $2,001
- Date on market: 9/10/2026
- Listing terms: Cash,FHA,VA Loan,Conventional,USDA Loan
- Ownership: Primary Home
- Electric utility on property: Yes
- Road surface type: Paved
Estimated market value
$279,200
$265,000 - $293,000
$1,709/mo
Price history
| Date | Event | Price |
|---|---|---|
| 9/10/2026 | Listed for sale | $279,900$201/sqft |
Source: SWGMLS #169919 Report a problem | ||
| 1/30/2026 | Listing removed | $279,900$201/sqft |
Source: SWGMLS #167431 Report a problem | ||
| 1/20/2026 | Listed for sale | $279,900+21.7%$201/sqft |
Source: SWGMLS #167431 Report a problem | ||
| 8/9/2024 | Sold | $230,000+4.6%$165/sqft |
Source: SWGMLS #162072 Report a problem | ||
| 7/1/2024 | Pending sale | $219,900$158/sqft |
Source: SWGMLS #162072 Report a problem | ||
| 6/29/2024 | Listed for sale | $219,900+57.2%$158/sqft |
Source: SWGMLS #162072 Report a problem | ||
| 6/19/2008 | Sold | $139,900$100/sqft |
Source: Public Record Report a problem | ||
Public tax history
| Year | Property taxes | Tax assessment |
|---|---|---|
| 2025 | $2,283 +37% | $79,120 +38.2% |
| 2024 | $1,667 -0.2% | $57,240 |
| 2023 | $1,670 +7.2% | $57,240 |
| 2022 | $1,558 -0.2% | $57,240 |
| 2021 | $1,561 -2.4% | $57,240 +15.9% |
| 2020 | $1,599 0% | $49,400 |
| 2019 | $1,600 +5.7% | $49,400 |
| 2018 | $1,514 -0.4% | $49,400 |
| 2017 | $1,520 +0.4% | $49,400 |
| 2016 | $1,514 | $49,400 |
| 2015 | $1,514 -0.9% | $49,400 |
| 2014 | $1,527 | $49,400 |
| 2013 | $1,527 | $49,400 |
| 2012 | -- | -- |
| 2011 | -- | -- |
| 2010 | -- | -- |
| 2009 | -- | $49,400 +448.9% |
| 2008 | -- | $9,000 |
| 2007 | -- | $9,000 |
Find assessor info on the county website
Monthly payment
Est. payment
Payment breakdown
Explore the cost of this home by adjusting the details. Changes won't be saved.Climate risks
Neighborhood: 31763
Similar homes
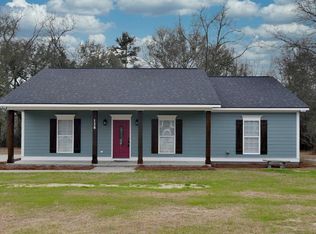
- $254,9003 bd2 ba1.3k sqft124 Aubry Ct, Leesburg, GA 31763For Sale
 MLS ID #169708, Cindy G Martins, eXp Realty LLC. SWGMLS
 - $284,5003 bd2 ba1.4k sqft168 Thomas St, Leesburg, GA 31763For Sale
 MLS ID #169923, Lisa Davis, The Brokerage Real Estate Company. SWGMLS
 - $259,9003 bd2 ba1.5k sqft133 Long Pine Dr, Leesburg, GA 31763For Sale
 MLS ID #169609, Christina Hawkins, ERA ALL IN ONE REALTY. SWGMLS
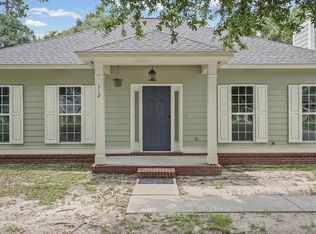
 - $239,9004 bd2 ba2k sqft112 Pine Summit Dr, Leesburg, GA 31763For Sale
 MLS ID #169650, Kristina Horne, RE/MAX OF ALBANY. SWGMLS
 - $319,9004 bd2 ba1.8k sqft100 Kendal Ln, Leesburg, GA 31763Active
 MLS ID #10838801, Julie Huckaby, eXp Realty. GAMLS
 - $249,0003 bd2 ba1.7k sqft959 Lovers Lane Rd, Leesburg, GA 31763ActiveMLS ID #10763100, Shannon Leigh Willis, New Era Land Company. GAMLS
- $245,0003 bd2 ba1.5k sqft110 Maggie Ct, Leesburg, GA 31763ActiveMLS ID #10719932, Sherry Royal, Lock and Key Realty. GAMLS
