Welcome to 100 Kendal Lane in Wisteria Estates, located in Lee County! This 4-bedroom, 2-bath home offers 1,892 square feet of living space with an open floor plan and spacious living area. The kitchen features ample cabinet space and a separate dining area. The primary bedroom includes a walk-in closet and private bath with double vanities and a separate toilet area. Three additional bedrooms and a full bath are located on the opposite side of the home, creating a functional split-bedroom layout. A large laundry room with a utility sink provides additional convenience. Outside, you'll find covered front and back porches, a chain-link fenced backyard, and a wired workshop. The home also features a two-car garage and is conveniently located near schools, shopping, and dining. Call today to schedule a showing!
Active
Price cut: $3K (9/23)
$316,900
100 Kendal Ln, Leesburg, GA 31763
4beds
1,892sqft
Single Family Residence
Built in 2009
0.76 Acres Lot
$315,100 Zestimate®
$167/sqft
$-- HOA
What's special
Wired workshopChain-link fenced backyardTwo-car garageOpen floor planSeparate dining areaFunctional split-bedroom layout
- 47 days
- 196
- 16
Zillow last checked:
Listing updated:
Listed by:
Julie Huckaby 229-449-0194,
eXp Realty
Source: GAMLS,MLS#: 10838801
Facts & features
Interior
Bedrooms & bathrooms
- Bedrooms: 4
- Bathrooms: 2
- Full bathrooms: 2
- Main level bathrooms: 2
- Main level bedrooms: 4
Rooms
- Room types: Great Room, Laundry
Heating
- Central, Electric
Cooling
- Ceiling Fan(s), Central Air, Electric
Appliances
- Included: Dishwasher, Microwave, Oven/Range (Combo), Refrigerator, Stainless Steel Appliance(s)
- Laundry: Other
Features
- Split Bedroom Plan
- Flooring: Carpet, Hardwood, Tile
- Basement: None
- Has fireplace: No
Interior area
- Total structure area: 1,892
- Total interior livable area: 1,892 sqft
- Finished area above ground: 1,892
- Finished area below ground: 0
Property
Parking
- Parking features: Garage, Garage Door Opener
- Has garage: Yes
Features
- Levels: One
- Stories: 1
- Fencing: Chain Link
Lot
- Size: 0.76 Acres
- Features: None
Details
- Additional structures: Workshop
- Parcel number: 050B 037
Construction
Type & style
- Home type: SingleFamily
- Architectural style: Traditional
- Property subtype: Single Family Residence
Materials
- Other
- Foundation: Slab
- Roof: Composition
Condition
- Resale
- New construction: No
- Year built: 2009
Utilities & green energy
- Sewer: Septic Tank
- Water: Public
- Utilities for property: Cable Available, Electricity Available, High Speed Internet, Sewer Connected, Water Available
Community & HOA
Community
- Features: None
- Subdivision: Wisteria Estates
HOA
- Has HOA: No
- Services included: None
Location
- Region: Leesburg
Financial & listing details
- Price per square foot: $167/sqft
- Tax assessed value: $288,800
- Annual tax amount: $2,922
- Date on market: 9/2/2026
- Cumulative days on market: 48 days
- Listing agreement: Exclusive Right To Sell
- Listing terms: Cash,Conventional,FHA,VA Loan
- Electric utility on property: Yes
Estimated market value
$315,100
$299,000 - $331,000
$2,235/mo
Price history
| Date | Event | Price |
|---|---|---|
| 9/23/2026 | Price change | $316,900-0.9%$167/sqft |
Source: SWGMLS #169861 Report a problem | ||
| 9/3/2026 | Listed for sale | $319,900+6.6%$169/sqft |
Source: SWGMLS #169861 Report a problem | ||
| 8/1/2024 | Sold | $300,000+0%$159/sqft |
Source: SWGMLS #161819 Report a problem | ||
| 6/28/2024 | Pending sale | $299,999$159/sqft |
Source: SWGMLS #161819 Report a problem | ||
| 6/24/2024 | Listed for sale | $299,999$159/sqft |
Source: SWGMLS #161819 Report a problem | ||
| 5/30/2024 | Listing removed | -- |
Source: SWGMLS #161819 Report a problem | ||
| 5/30/2024 | Pending sale | $299,999$159/sqft |
Source: SWGMLS #161819 Report a problem | ||
| 5/28/2024 | Listed for sale | $299,999+80.6%$159/sqft |
Source: SWGMLS #161819 Report a problem | ||
| 3/22/2010 | Sold | $166,113$88/sqft |
Source: Public Record Report a problem | ||
Public tax history
| Year | Property taxes | Tax assessment |
|---|---|---|
| 2025 | $3,334 | $115,520 +43.5% |
| 2024 | -- | $80,480 |
| 2023 | -- | $80,480 |
| 2022 | -- | $80,480 |
| 2021 | -- | $80,480 +25.4% |
| 2020 | -- | $64,200 |
| 2019 | $2,098 +5.7% | $64,200 |
| 2018 | $1,986 -0.4% | $64,200 |
| 2017 | $1,994 +0.4% | $64,200 |
| 2016 | $1,986 +0% | $64,200 |
| 2015 | $1,986 -0.9% | $64,200 |
| 2014 | $2,004 | $64,200 |
| 2013 | $2,004 | $64,200 |
| 2012 | -- | -- |
| 2011 | -- | -- |
| 2010 | -- | -- |
| 2009 | -- | $10,320 -25.2% |
| 2008 | -- | $13,800 |
Find assessor info on the county website
Monthly payment
Est. payment
Payment breakdown
Explore the cost of this home by adjusting the details. Changes won't be saved.Climate risks
Neighborhood: 31763
Nearby schools
Schools provided by the listing agent
- Elementary: Lee
- Middle: East Lee
- High: Lee
Source: GAMLS. This data may not be complete. We recommend contacting the local school district to confirm school assignments for this home.
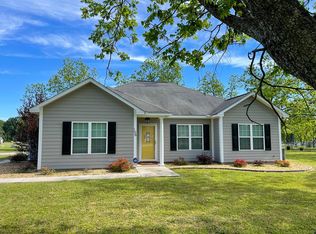
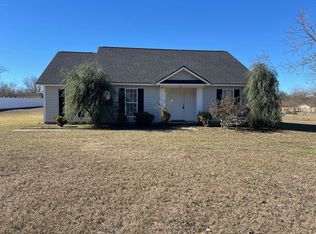
Similar homes
- $309,9003 bd3 ba1.8k sqft130 River Bridge Dr, Leesburg, GA 31763For Sale
 MLS ID #169948, Amanda Wiley & Kyla Standring Team, ERA ALL IN ONE REALTY. SWGMLS
 - $299,9003 bd2 ba1.6k sqft137 Spring Lake Dr, Leesburg, GA 31763For Sale
 MLS ID #169906, Cindy G Martins, eXp Realty LLC. SWGMLS
 - $342,9005 bd3 ba2.3k sqft104 Winchester Dr, Leesburg, GA 31763Active

 MLS ID #10782061, Trisha Laine, Southern Luxury Group Realty. GAMLS
 - $319,9003 bd2 ba1.8k sqft313 Willow Lake Dr, Leesburg, GA 31763For Sale
 MLS ID #169451, Mandy Chambers, RE/MAX OF ALBANY. SWGMLS
 - $249,0003 bd2 ba1.7k sqft959 Lovers Lane Rd, Leesburg, GA 31763ActiveMLS ID #10763100, Shannon Leigh Willis, New Era Land Company. GAMLS
