From the moment you arrive at 117 Paula Court, the setting invites you to slow down and feel at home. Mature live oaks provide welcome shade, while the covered front porch offers the perfect place for rocking chairs, a porch swing, and quiet mornings. Inside, the main level feels warm and comfortable with beautiful hardwood floors and a family room centered around a gas fireplace. The dining area flows into a spacious kitchen with generous countertop space and beautiful cabinetry, creating an easy gathering place for preparation of everyday meals and entertaining. The primary suite is conveniently located downstairs and includes a spacious bath and walk-in closet. A half bath adds convenience for guests. Upstairs, two additional bedrooms share a full bath, while the versatile loft can become a home office, reading retreat, playroom, or hobby space. More added improvements: new roof 2024, more insulation, popcorn ceilings gone, updated half bath, freshly painted. Step outside and discover even more room to enjoy. The private covered back patio is ready for grilling, relaxing, and gathering with friends. The fenced area offers useful outdoor space, but the property extends well beyond the fence, giving you the full benefit of the .76-acre wooded lot. You may even spot deer passing through. If you have been searching for a 3-bedroom home in Lee County with privacy, character, thoughtful updates, and room to enjoy the outdoors, 117 Paula Court is the home to hang your heart.
For sale
$249,000
117 Paula Ct, Leesburg, GA 31763
3beds
1,500sqft
Detached Single Family
Built in 2004
0.76 Acres Lot
$244,500 Zestimate®
$166/sqft
$-- HOA
What's special
Beautiful hardwood floorsSpot deer passing throughUpdated half bath
- 4 days
- 564
- 54
Likely to sell faster than
Zillow last checked:
Listing updated:
Listed by:
Mary Linda Cotten 229-347-0953,
COLDWELL BANKER WALDEN & KIRKLAND
Source: SWGMLS,MLS#: 170118
Facts & features
Interior
Bedrooms & bathrooms
- Bedrooms: 3
- Bathrooms: 3
- Full bathrooms: 2
- 1/2 bathrooms: 1
Bedroom 2
- Level: Second
Bedroom 3
- Level: Second
Bathroom
- Level: Second
Bathroom 1
- Level: First
Family room
- Level: First
Kitchen
- Level: First
Heating
- Heat: Central Electric, Fireplace(s)
Cooling
- A/C: Central Electric, Ceiling Fan(s)
Appliances
- Included: Dishwasher, Microwave, Range Hood, Refrigerator, Stove/Oven Electric, Electric Water Heater
- Laundry: Laundry Room
Features
- Chair Rail, Crown Molding, Kitchen Island, Recessed Lighting, Pantry, Walk-In Closet(s), His and Hers Closets, Walls (Sheet Rock)
- Flooring: Ceramic Tile, Hardwood, New Carpet
- Windows: Blinds Plantation, Double Pane Windows
- Has fireplace: Yes
- Fireplace features: Gas, Gas Log
Interior area
- Total structure area: 1,500
- Total interior livable area: 1,500 sqft
Video & virtual tour
Property
Parking
- Total spaces: 2
- Parking features: Driveway Only
- Has uncovered spaces: Yes
Features
- Stories: 2
- Patio & porch: Patio Covered, Porch Covered
- Fencing: Back Yard,Chain Link
- Waterfront features: None
Lot
- Size: 0.76 Acres
- Features: Covenants/Restrictions, Cul-De-Sac
Details
- Additional structures: Storage, Workshop, Workshop Wired
- Parcel number: 061A 098
Construction
Type & style
- Home type: SingleFamily
- Architectural style: Cottage
- Property subtype: Detached Single Family
Materials
- HardiPlank Type, HardiPlank Type Trim
- Foundation: Slab
- Roof: Architectural
Condition
- Year built: 2004
Utilities & green energy
- Electric: Sumteremc
- Sewer: Septic Tank, Septic System On Site
- Water: Lee County Util
- Utilities for property: Electricity Connected, Water Connected
Community & HOA
Community
- Subdivision: Melrose Gardens
Location
- Region: Leesburg
Financial & listing details
- Price per square foot: $166/sqft
- Tax assessed value: $196,200
- Annual tax amount: $2,265
- Date on market: 10/15/2026
- Listing terms: Cash,FHA,VA Loan,Conventional
- Ownership: Individual
- Electric utility on property: Yes
- Road surface type: Paved
Estimated market value
$244,500
$232,000 - $257,000
$1,783/mo
Price history
| Date | Event | Price |
|---|---|---|
| 10/15/2026 | Listed for sale | $249,000+6%$166/sqft |
Source: SWGMLS #170118 Report a problem | ||
| 10/28/2024 | Sold | $235,000-2%$157/sqft |
Source: SWGMLS #163423 Report a problem | ||
| 9/20/2024 | Pending sale | $239,900$160/sqft |
Source: SWGMLS #163423 Report a problem | ||
| 9/19/2024 | Price change | $239,900-1.9%$160/sqft |
Source: SWGMLS #163423 Report a problem | ||
| 9/8/2024 | Price change | $244,500-1.8%$163/sqft |
Source: SWGMLS #163423 Report a problem | ||
| 8/19/2024 | Listed for sale | $249,000+66%$166/sqft |
Source: SWGMLS #163423 Report a problem | ||
| 5/17/2021 | Sold | $149,995$100/sqft |
Source: SWGMLS #145156 Report a problem | ||
| 4/20/2021 | Pending sale | $149,995$100/sqft |
Source:  RE/MAX International #145156 Report a problem | ||
| 4/6/2021 | Listing removed | -- |
Source: RE/MAX International Report a problem | ||
| 5/22/2020 | Pending sale | $149,995$100/sqft |
Source: RE/MAX of Albany #145156 Report a problem | ||
| 5/22/2020 | Listed for sale | $149,995+7.1%$100/sqft |
Source: RE/MAX of Albany #145156 Report a problem | ||
| 5/3/2016 | Sold | $140,000-6.6%$93/sqft |
Source: SWGMLS #135513 Report a problem | ||
| 2/3/2016 | Listed for sale | $149,900-2.2%$100/sqft |
Source: COLDWELL BANKER WALDEN & KIRKLAND #135513 Report a problem | ||
| 4/30/2008 | Sold | $153,300-4.1%$102/sqft |
Source: Public Record Report a problem | ||
| 2/1/2008 | Listed for sale | $159,900+20.7%$107/sqft |
Source: NCI #115518 Report a problem | ||
| 4/22/2005 | Sold | $132,500$88/sqft |
Source: Public Record Report a problem | ||
Public tax history
| Year | Property taxes | Tax assessment |
|---|---|---|
| 2025 | $2,265 +38% | $78,480 +39.1% |
| 2024 | $1,641 -0.2% | $56,400 |
| 2023 | $1,645 +7.2% | $56,400 |
| 2022 | $1,534 -0.2% | $56,400 |
| 2021 | $1,537 -2.5% | $56,400 +15.8% |
| 2020 | $1,576 0% | $48,720 |
| 2019 | $1,577 +5.7% | $48,720 |
| 2018 | $1,492 -0.4% | $48,720 |
| 2017 | $1,498 +0.4% | $48,720 |
| 2016 | $1,492 | $48,720 |
| 2015 | $1,492 -0.9% | $48,720 |
| 2014 | $1,505 | $48,720 |
| 2013 | $1,505 | $48,720 |
| 2012 | -- | -- |
| 2011 | -- | -- |
| 2010 | -- | -- |
| 2009 | -- | $48,720 |
| 2008 | -- | $48,720 |
| 2007 | -- | $48,720 |
| 2006 | -- | $48,720 +7% |
| 2005 | -- | $45,515 |
Find assessor info on the county website
Monthly payment
Est. payment
Payment breakdown
Explore the cost of this home by adjusting the details. Changes won't be saved.Climate risks
Neighborhood: 31763

Similar homes
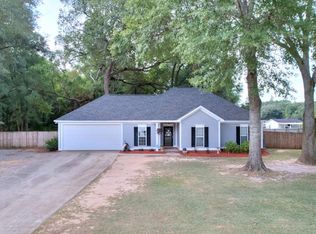
- $275,0003 bd2 ba1.3k sqft129 Marlee Ct, Leesburg, GA 31763For Sale
 MLS ID #169919, Christina Hawkins, ERA ALL IN ONE REALTY. SWGMLS
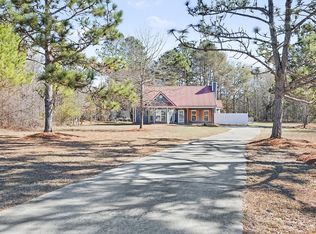
- $259,9004 bd3 ba1.9k sqft118 Highland Ct, Leesburg, GA 31763For Sale
 MLS ID #170053, Amanda Wiley & Kyla Standring Team, ERA ALL IN ONE REALTY. SWGMLS
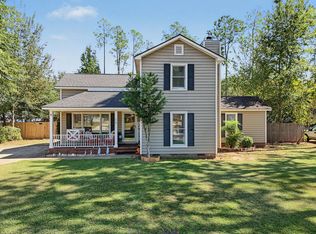
- $239,9004 bd2 ba2k sqft112 Pine Summit Dr, Leesburg, GA 31763For Sale
 MLS ID #169650, Kristina Horne, RE/MAX OF ALBANY. SWGMLS
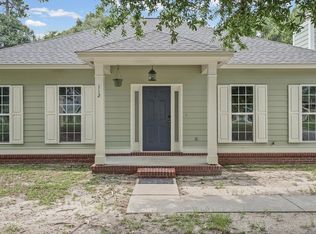
- $260,0003 bd2 ba1.7k sqft201 Spring Lake Dr, Leesburg, GA 31763For Sale
 MLS ID #169730, Amanda Wiley & Kyla Standring Team, ERA ALL IN ONE REALTY. SWGMLS
- $249,0003 bd2 ba1.7k sqft959 Lovers Lane Rd, Leesburg, GA 31763Active
 MLS ID #10763100, Shannon Leigh Willis, New Era Land Company. GAMLS
- $240,0003 bd2 ba1.5k sqft110 Maggie Ct, Leesburg, GA 31763ActiveMLS ID #10719932, Sherry Royal, Lock and Key Realty. GAMLS
