BETTER THAN NEW IN LEE COUNTY! Built in 2020 and nestled in a private cul-de-sac setting with adjoining greenspace, this beautifully maintained 4-bedroom, 3-bath one-story home offers the perfect blend of style and comfort. Featuring two en-suite bedrooms, this thoughtfully designed home is ideal for multi-generational living, guests, or anyone who appreciates added convenience. Step inside to discover a highly sought-after open-concept design with a split-bedroom floor plan, creating the ideal layout for both everyday living and entertaining. You'll love the luxury vinyl plank flooring throughout the entire home—not a stitch of carpet! The spacious kitchen features granite countertops, white cabinetry, stainless steel appliances (all included!), and opens seamlessly to the living and dining areas. Granite countertops continue throughout the home, adding a cohesive, upscale touch. A custom barn door adds a unique designer accent to the living room. The spacious primary suite offers a relaxing retreat with a walk-in closet and a well-appointed en-suite bath featuring a double vanity, large soaking tub, and separate shower. The second en-suite bedroom provides its own private bath, making it perfect for guests or extended family. The additional bedrooms are spacious and offer great closet space. An oversized hallway storage closet provides even more room for linens, seasonal dcor, or everyday storage. Outside, enjoy the beautifully landscaped front yard and inviting covered front porch. The privacy-fenced backyard offers the perfect place to relax, while the neighboring greenspace provides an added sense of privacy with no home immediately beside you. Additional features include a double garage, extended driveway, storage building, and AT&T Fiber high-speed internet. This move-in-ready home checks all the boxes—don't miss your opportunity to make it yours!
For sale
Price cut: $4.9K (9/23)
$295,000
214 Autumn Leaf Dr, Albany, GA 31701
4beds
1,771sqft
Detached Single Family
Built in 2020
0.71 Acres Lot
$293,800 Zestimate®
$167/sqft
$-- HOA
What's special
Privacy-fenced backyardSpacious primary suiteStorage buildingHighly sought-after open-concept designInviting covered front porchWalk-in closetOversized hallway storage closet
- 87 days
- 232
- 35
Zillow last checked:
Listing updated:
Listed by:
Christina Hawkins 229-669-9285,
ERA ALL IN ONE REALTY
Source: SWGMLS,MLS#: 169613
Facts & features
Interior
Bedrooms & bathrooms
- Bedrooms: 4
- Bathrooms: 3
- Full bathrooms: 3
Heating
- Heat: Central Electric
Cooling
- A/C: Central Electric, Ceiling Fan(s)
Appliances
- Included: Dishwasher, Range Hood, Range Hood Microwave, Refrigerator Icemaker, Stove/Oven Electric, Stainless Steel Appliance(s), Electric Water Heater
- Laundry: Laundry Room
Features
- Open Floorplan, Pantry, Separate Shower Primary, Walk-In Closet(s), High Speed Internet, Walls (Sheet Rock)
- Flooring: Luxury Vinyl
- Windows: Mini Blinds
- Has fireplace: No
Interior area
- Total structure area: 1,771
- Total interior livable area: 1,771 sqft
Video & virtual tour
Property
Parking
- Parking features: Double, Garage
- Has garage: Yes
Features
- Levels: Multi/Split
- Stories: 1
- Patio & porch: Patio Covered, Porch Covered
- Fencing: Back Yard,Privacy
- Waterfront features: None
Lot
- Size: 0.71 Acres
- Features: Cul-De-Sac
Details
- Additional structures: Storage
- Parcel number: 051D 395
Construction
Type & style
- Home type: SingleFamily
- Architectural style: Traditional
- Property subtype: Detached Single Family
Materials
- HardiPlank Type, Wood Trim
- Foundation: Slab
- Roof: Architectural
Condition
- Year built: 2020
Utilities & green energy
- Electric: Ga Power
- Sewer: Septic Tank, Septic System On Site
- Water: Lee County Util
- Utilities for property: Electricity Connected, Water Connected
Community & HOA
Community
- Security: Smoke Detector(s)
- Subdivision: Cedar Grove
Location
- Region: Albany
Financial & listing details
- Price per square foot: $167/sqft
- Tax assessed value: $294,500
- Annual tax amount: $2,980
- Date on market: 7/25/2026
- Listing terms: Cash,FHA,VA Loan,Conventional
- Ownership: Primary Home
- Electric utility on property: Yes
Estimated market value
$293,800
$279,000 - $308,000
$1,891/mo
Price history
| Date | Event | Price |
|---|---|---|
| 9/23/2026 | Price change | $295,000-1.6%$167/sqft |
Source: SWGMLS #169613 Report a problem | ||
| 8/19/2026 | Price change | $299,900-1.7%$169/sqft |
Source: SWGMLS #169613 Report a problem | ||
| 8/5/2026 | Price change | $305,000-1.6%$172/sqft |
Source: SWGMLS #169613 Report a problem | ||
| 7/25/2026 | Listed for sale | $309,900+47.6%$175/sqft |
Source: SWGMLS #169613 Report a problem | ||
| 10/22/2020 | Sold | $209,900+5019.5%$119/sqft |
Source: Public Record Report a problem | ||
| 12/5/2019 | Sold | $4,100+14.7%$2/sqft |
Source: Public Record Report a problem | ||
| 8/26/2015 | Sold | $3,575+2283.3%$2/sqft |
Source: Public Record Report a problem | ||
| 2/4/2014 | Sold | $150 |
Source: Public Record Report a problem | ||
Public tax history
| Year | Property taxes | Tax assessment |
|---|---|---|
| 2025 | $3,399 +37.7% | $117,800 +43.9% |
| 2024 | $2,468 -0.2% | $81,880 |
| 2023 | $2,473 +7.2% | $81,880 |
| 2022 | $2,307 -0.2% | $81,880 |
| 2021 | $2,311 +4664% | $81,880 +5586.1% |
| 2020 | $49 0% | $1,440 |
| 2019 | $49 -84.2% | $1,440 -85.1% |
| 2018 | $308 -0.4% | $9,640 |
| 2017 | $309 +18.1% | $9,640 |
| 2016 | $262 +473.1% | $9,640 |
| 2015 | $46 -85.3% | $9,640 |
| 2014 | $310 | $9,640 |
| 2013 | $310 | $9,640 |
| 2012 | -- | -- |
| 2011 | -- | -- |
| 2010 | -- | -- |
| 2009 | -- | $10,400 |
| 2008 | -- | $10,400 |
| 2007 | -- | $10,400 |
| 2006 | -- | $10,400 |
Find assessor info on the county website
Monthly payment
Est. payment
Payment breakdown
Explore the cost of this home by adjusting the details. Changes won't be saved.Climate risks
Neighborhood: 31701

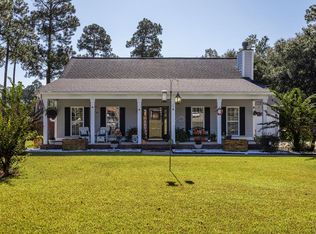
Similar homes
- $309,9003 bd3 ba1.8k sqft130 River Bridge Dr, Leesburg, GA 31763For Sale
 MLS ID #169948, Amanda Wiley & Kyla Standring Team, ERA ALL IN ONE REALTY. SWGMLS
 - $285,0006 bd4 ba2.2k sqft1307 4th Ave, Albany, GA 31707For Sale
 MLS ID #170143, Amy Trejo, Vylla Home. SWGMLS
 - $239,9004 bd2 ba2k sqft112 Pine Summit Dr, Leesburg, GA 31763For Sale
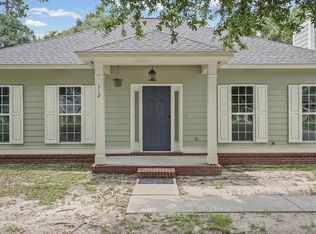 MLS ID #169650, Kristina Horne, RE/MAX OF ALBANY. SWGMLS
 - $239,9003 bd2 ba1.7k sqft172 Water Oak Dr, Albany, GA 31701For Sale
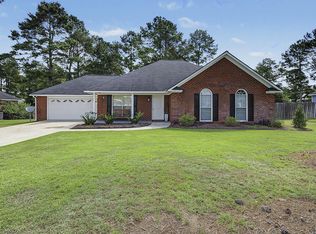 MLS ID #169882, Amanda Wiley & Kyla Standring Team, ERA ALL IN ONE REALTY. SWGMLS
 - $316,9004 bd2 ba1.8k sqft100 Kendal Ln, Leesburg, GA 31763Active
 MLS ID #10838801, Julie Huckaby, eXp Realty. GAMLS
