Need a shop with a vacuum system? 28 x 36 metal shop with 2 roll up doors and a 12 x 16 dedicated with dust collection system room also has window AC, 110v and 220v, lift rated concrete floors. House is an open kitchen/dining/living room with gas log FP, and central gas HVAC new 7-2024, finished garage makes a large family room with an enclosed back screen porch 12 x 30 accessed from family room and french doors from living room. Laundry closet conveniently off bedrooms hallway, Primary bedroom has deep walk in closet, jetted tub and shower unit, vanity has double sinks and a private toilet room. Covered front patio 9 x 15 with tile flooring. Nestled in the back of a cul-de-sac street. Separate smaller storage building. Land extends behind shop for a private forest get away. Almost new gas Stove and Refrigerator stay!
Sold for $265,000
$265,000
125 Marlee Ct, Leesburg, GA 31763
3beds
1,821sqft
Detached Single Family
Built in 2006
1.05 Acres Lot
$265,100 Zestimate®
$146/sqft
$1,974 Estimated rent
Home value
$265,100
$244,000 - $286,000
$1,974/mo
Zestimate® history
Owner options
List your home for rent
$1,974/mo
Rent Zestimate®
Find your next renter with Zillow Rental Manager. Plus, with online applications, you can quickly screen prospective tenants – for free.
$1,974/mo
Rent Zestimate®
Refinance and save
$1,735/mo
Est. payment
Refinancing to a lower rate could help reduce your monthly payments and save thousands over the life of the loan.
$1,735/mo
Est. payment
Explore your selling options
Work with a Zillow partner agent
Leverage their expertise and Zillow's premium Showcase listings to get your home seen by more buyers.
Get startedList with your own agent
Get your home in front of millions of buyers by listing it on Zillow.
Learn how to do itSell it yourself
Take full control of how buyers see your home on Zillow by listing For Sale by Owner (FSBO).
List your homeWhat's special
Private toilet roomSeparate smaller storage buildingWindow ac
Zillow last checked:
Listing updated:
Listed by:
Jackie Dixon 229-669-5004,
1 KEY REALTY LLC
Bought with:
Carrie Hutchinson, 387608
RE/MAX OF ALBANY
Source: SWGMLS,MLS#: 168963
Facts & features
Interior
Bedrooms & bathrooms
- Bedrooms: 3
- Bathrooms: 2
- Full bathrooms: 2
Bedroom 2
- Area: 10
- Dimensions: 11.25 x 10
Bedroom 3
- Area: 1243
- Dimensions: 113 x 11
Bathroom
- Area: 32.67
- Dimensions: 4 x 8.15
Family room
- Area: 417.78
- Dimensions: 19.58 x 21.31
Kitchen
- Length: 9.58
Heating
- Heat: Central Electric, Fireplace(s)
Cooling
- A/C: Central Electric, Ceiling Fan(s)
Appliances
- Included: Oven, Range Hood, Refrigerator, Refrigerator Icemaker, Stove/Oven Gas, Stainless Steel Appliance(s)
- Laundry: Laundry Closet
Features
- Crown Molding, Built-in Bookcases, Separate Shower Primary, Specialty Ceilings, Walk-In Closet(s), Walls (Sheet Rock), Bonus Room Finished
- Flooring: Ceramic Tile, Luxury Vinyl
- Windows: Other-See Remarks, Double Pane Windows
- Has fireplace: Yes
- Fireplace features: Gas Log, Pre Fab Insert
Interior area
- Total structure area: 1,821
- Total interior livable area: 1,821 sqft
Property
Parking
- Total spaces: 2
- Parking features: Driveway Only
- Has uncovered spaces: Yes
Features
- Stories: 1
- Patio & porch: Patio Covered, Porch Covered, Porch Screened
- Has spa: Yes
- Fencing: Back Yard,Chain Link
- Waterfront features: None
- Frontage length: Road: 73
Lot
- Size: 1.05 Acres
- Dimensions: 73 x 429 x 382 x 176
- Features: Cul-De-Sac, Wooded
Details
- Additional structures: Storage, Workshop, Workshop Wired
- Parcel number: 061A 141
Construction
Type & style
- Home type: SingleFamily
- Architectural style: Traditional
- Property subtype: Detached Single Family
Materials
- Frame, HardiPlank Type, Vinyl Trim
- Foundation: Slab
- Roof: Shingle
Condition
- Year built: 2006
Utilities & green energy
- Electric: Sumteremc
- Sewer: Septic Tank, Septic System On Site
- Water: Lee County Util
- Utilities for property: Electricity Connected, Propane, Water Connected
Community & HOA
Community
- Security: Smoke Detector(s)
- Subdivision: Melrose Gardens
Location
- Region: Leesburg
Financial & listing details
- Price per square foot: $146/sqft
- Tax assessed value: $232,300
- Annual tax amount: $2,339
- Date on market: 4/19/2026
- Listing terms: Cash,FHA,Other-See Remarks
- Ownership: Estate
- Electric utility on property: Yes
- Road surface type: Paved
Price history
| Date | Event | Price |
|---|---|---|
| 8/10/2026 | Sold | $265,000-1.8%$146/sqft |
Source: SWGMLS #168963 Report a problem | ||
| 7/30/2026 | Pending sale | $269,900$148/sqft |
Source: SWGMLS #168963 Report a problem | ||
| 4/19/2026 | Listed for sale | $269,900+77.6%$148/sqft |
Source: SWGMLS #168963 Report a problem | ||
| 2/6/2020 | Sold | $152,000-1.9%$83/sqft |
Source: SWGMLS #144106 Report a problem | ||
| 1/2/2020 | Price change | $155,000-5.5%$85/sqft |
Source: SHIVER AND WILLIAMS REALTY, LLC #144106 Report a problem | ||
| 11/19/2019 | Price change | $164,000-3.5%$90/sqft |
Source: SHIVER AND WILLIAMS REALTY, LLC #144106 Report a problem | ||
| 10/25/2019 | Listed for sale | $169,900+22.2%$93/sqft |
Source: SHIVER AND WILLIAMS REALTY, LLC #144106 Report a problem | ||
| 5/12/2009 | Sold | $139,000+9.5%$76/sqft |
Source: Public Record Report a problem | ||
| 5/9/2006 | Sold | $126,900$70/sqft |
Source: Public Record Report a problem | ||
Public tax history
| Year | Property taxes | Tax assessment |
|---|---|---|
| 2025 | $2,340 +14.5% | $92,920 +33.2% |
| 2024 | $2,044 -0.2% | $69,760 |
| 2023 | $2,048 +7.2% | $69,760 |
| 2022 | $1,911 -0.2% | $69,760 |
| 2021 | $1,914 -1.5% | $69,760 +17% |
| 2020 | $1,944 0% | $59,640 |
| 2019 | $1,945 +5.7% | $59,640 |
| 2018 | $1,840 -0.4% | $59,640 |
| 2017 | $1,848 +0.4% | $59,640 |
| 2016 | $1,840 0% | $59,640 |
| 2015 | $1,840 -0.9% | $59,640 |
| 2014 | $1,857 | $59,640 |
| 2013 | $1,857 | $59,640 |
| 2012 | -- | -- |
| 2011 | -- | -- |
| 2010 | -- | -- |
| 2009 | -- | $48,880 |
| 2008 | -- | $48,880 +0.1% |
| 2007 | -- | $48,840 |
Find assessor info on the county website
Neighborhood: 31763
Nearby homes
- $228,0004 bd2 ba1.3k sqft123 Marlee Ct, Leesburg, GA 31763Off Market
- $205,3003 bd2 ba1.4k sqft121 Marlee Ct, Leesburg, GA 31763Off Market

- $229,6004 bd2 ba1.6k sqft128 Marlee Ct, Leesburg, GA 31763Sold
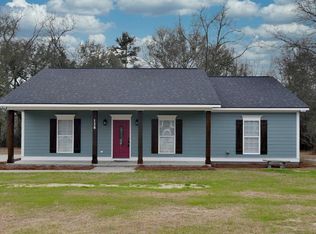
- $231,3003 bd2 ba1.4k sqft126 Marlee Ct, Leesburg, GA 31763Off Market
- $277,9003 bd2 ba1.3k sqft129 Marlee Ct, Leesburg, GA 31763For Sale
- $20,000-- bd-- ba-- sqft129 Marlee Ct, Leesburg, GA 31763Off Market
- $236,5003 bd2 ba1.5k sqft117 Marlee Ct, Leesburg, GA 31763Off Market
- $230,7003 bd2 ba1.5k sqft122 Marlee Ct, Leesburg, GA 31763Off Market
Nearby schools
GreatSchools rating
- 6/10Lee County Elementary SchoolGrades: 3-5Distance: 4.6 mi
- 6/10Lee County Middle School EastGrades: 6-8Distance: 6.1 mi
- 9/10Lee County High SchoolGrades: 9-12Distance: 5.8 mi


Get pre-qualified for a loan
At Zillow Home Loans, we can pre-qualify you in as little as 5 minutes with no impact to your credit score.An equal housing lender. NMLS #10287.
- Georgia
- Lee County
- Leesburg
- 31763
- 125 Marlee Ct
