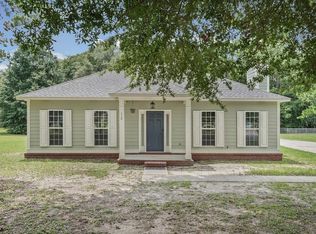
Outdoor Oasis in Desirable Lee County! Escape to your own private retreat with this beautifully maintained 3-bedroom, 2-bath home featuring a desirable split-bedroom floor plan and exceptional indoor and outdoor living spaces. The kitchen and dining room showcase specialty ceilings, while the kitchen comes fully equipped with stainless steel appliances that remain with the home and includes convenient built-in shelving for extra storage. The spacious primary suite offers a walk-in closet and private access to the outdoor kitchen area, creating the perfect space to enjoy your morning coffee or unwind in the evenings. All bedrooms feature ceiling fans for added comfort, and the oversized laundry room. Step outside to the impressive screened porch with tiled flooring and a custom bar—an ideal space for entertaining. The outdoor kitchen is ready for your next gathering, and the Blaze grill and flat top gas grill are included, along with the hot tub. The large, privacy-fenced backyard is truly an outdoor paradise, complete with winding pathways leading to a charming brick fire pit, peaceful koi pond, and above-ground pool. Additional outdoor amenities include a wired workshop with a garage door, greenhouse, and chicken coop, providing endless possibilities for hobbies, storage, or homesteading. Termite Bond, Security/ Camera System, and 20x30 Canapy Carport included as well! If you've been searching for a home that combines comfort, functionality, and an incredible outdoor lifestyle, this Lee County gem is a must-see!
For sale
$259,900
133 Long Pine Dr, Leesburg, GA 31763
3beds
1,590sqft
:
Get pre-qualified$1,690/mo
Detached Single Family
Built in 1998
0.5 Acres Lot
$255,800 Zestimate®
$163/sqft
$-- HOA
What's special
Peaceful koi pondAbove-ground poolLarge privacy-fenced backyardChicken coopHot tubWinding pathwaysDesirable split-bedroom floor plan
- 17 days |
- 578 |
- 41 |
Likely to sell faster than
Zillow last checked:
Listing updated:
Listed by:
Christina Hawkins 229-669-9285,
ERA ALL IN ONE REALTY
Source: SWGMLS,MLS#: 169609
Facts & features
Interior
Bedrooms & bathrooms
- Bedrooms: 3
- Bathrooms: 2
- Full bathrooms: 2
Heating
- Heat: Central Electric
Cooling
- A/C: Central Electric, Ceiling Fan(s)
Appliances
- Included: Dishwasher, Range Hood, Refrigerator Icemaker, Stove/Oven Electric, Stainless Steel Appliance(s), Electric Water Heater
- Laundry: Laundry Room
Features
- Built-in Bookcases, Newly Painted, Pantry, Specialty Ceilings, Walk-In Closet(s), High Speed Internet, Entrance Foyer
- Flooring: Ceramic Tile, Carpet, Laminate
- Windows: No Window Treatments
- Has fireplace: No
Interior area
- Total structure area: 1,590
- Total interior livable area: 1,590 sqft
Property
Parking
- Parking features: Double, Driveway Only
- Has uncovered spaces: Yes
Features
- Levels: Multi/Split
- Stories: 1
- Patio & porch: Patio Covered, Porch Screened
- Exterior features: Ring Doorbell
- Pool features: Above Ground
- Has spa: Yes
- Spa features: Outdoor Hot Tub
- Fencing: Back Yard,Chain Link
- Waterfront features: None
Lot
- Size: 0.5 Acres
- Features: Curb & Gutter
Details
- Additional structures: Storage, Workshop Wired
- Parcel number: 062A 312
Construction
Type & style
- Home type: SingleFamily
- Architectural style: Traditional
- Property subtype: Detached Single Family
Materials
- Brick, Wood Trim
- Foundation: Slab
- Roof: Shingle
Condition
- Year built: 1998
Utilities & green energy
- Electric: Ga Power
- Sewer: Septic Tank, Septic System On Site
- Water: Lee County Util
- Utilities for property: Electricity Connected, Water Connected
Community & HOA
Community
- Security: Alarm Security System, Smoke Detector(s)
- Subdivision: Tall Pines
Location
- Region: Leesburg
Financial & listing details
- Price per square foot: $163/sqft
- Tax assessed value: $205,980
- Annual tax amount: $1,764
- Date on market: 7/24/2026
- Listing terms: Cash,FHA,VA Loan,Conventional
- Ownership: Primary Home
- Electric utility on property: Yes
- Road surface type: Paved
Estimated market value
$255,800
$243,000 - $269,000
$1,759/mo
Price history
| Date | Event | Price |
|---|---|---|
| 7/24/2026 | Listed for sale | $259,900+109.9%$163/sqft |
Source: SWGMLS #169609 Report a problem | ||
| 5/9/2008 | Sold | $123,800+21.1%$78/sqft |
Source: Public Record Report a problem | ||
| 3/4/2008 | Sold | $102,263$64/sqft |
Source: Public Record Report a problem | ||
Public tax history
| Year | Property taxes | Tax assessment |
|---|---|---|
| 2025 | $2,023 +19.3% | $82,392 +41.6% |
| 2024 | $1,695 -0.2% | $58,192 |
| 2023 | $1,699 +7.2% | $58,192 |
| 2022 | $1,585 -0.8% | $58,192 -0.6% |
| 2021 | $1,598 -0.1% | $58,552 +18.4% |
| 2020 | $1,600 0% | $49,440 |
| 2019 | $1,601 +5.7% | $49,440 |
| 2018 | $1,515 -0.4% | $49,440 |
| 2017 | $1,521 +0.4% | $49,440 |
| 2016 | $1,515 +0% | $49,440 |
| 2015 | $1,515 +9.3% | $49,440 +9.9% |
| 2014 | $1,386 | $45,000 |
| 2013 | $1,386 | $45,000 |
| 2012 | -- | -- |
| 2011 | -- | -- |
| 2010 | -- | -- |
| 2009 | -- | $45,000 |
| 2008 | -- | $45,000 |
| 2007 | -- | $45,000 |
| 2006 | -- | $45,000 +45.8% |
| 2005 | -- | $30,872 |
| 2004 | -- | $30,872 |
| 2003 | -- | $30,872 |
| 2002 | -- | $30,872 |
| 2001 | -- | $30,872 |
| 2000 | -- | $30,872 |
Find assessor info on the county website
Monthly payment
Est. payment
Payment breakdown
Explore the cost of this home by adjusting the details. Changes won't be saved.Climate risks
Neighborhood: 31763
Nearby schools
GreatSchools rating
- 6/10Lee County Elementary SchoolGrades: 3-5Distance: 6.4 mi
- 6/10Lee County Middle School EastGrades: 6-8Distance: 8 mi
- 9/10Lee County High SchoolGrades: 9-12Distance: 7.7 mi
- $190,0003 bd2 ba1.3k sqft137 Long Pine Dr, Leesburg, GA 31763Off Market
- $197,1003 bd2 ba1.3k sqft129 Long Pine Dr, Leesburg, GA 31763Off Market
- $202,3003 bd2 ba1.3k sqft125 Long Pine Dr, Leesburg, GA 31763Off Market

- $188,9003 bd2 ba1.3k sqft141 Long Pine Dr, Leesburg, GA 31763Off Market
- $236,9003 bd2 ba1.6k sqft130 Long Pine Dr, Leesburg, GA 31763Off Market
- $212,8003 bd2 ba1.3k sqft136 Long Pine Dr, Leesburg, GA 31763Off Market
- $202,8003 bd2 ba1.5k sqft145 Long Pine Dr, Leesburg, GA 31763Off Market
- $162,0004 bd2 ba1.3k sqft121 Long Pine Dr, Leesburg, GA 31763Off Market
A local agent can set up tours, give advice and negotiate with sellers.
Similar homes
- $249,9004 bd2 ba2k sqft112 Pine Summit Dr, Leesburg, GA 31763For Sale
 MLS ID #169650, Kristina Horne, RE/MAX OF ALBANY. SWGMLS
 - $229,0003 bd2 ba1.6k sqft187 Big Oak Dr, Leesburg, GA 31763For Sale
 MLS ID #168718, Jaycee Jeffery, ERA ALL IN ONE REALTY. SWGMLS
 - $279,8993 bd2 ba1.9k sqft197 Spring Lake Dr, Leesburg, GA 31763For Sale
 MLS ID #169622, Dallas Denney, VIRTUAL REALTY TEAM. SWGMLS
 - $245,0003 bd2 ba1.5k sqft121 Chukar Ct, Leesburg, GA 31763For Sale
 MLS ID #169639, Callie Hughey Walker, HUGHEY & NEUMAN, INC.. SWGMLS
 - $200,0003 bd2 ba1.3k sqft101 Tall Pines Dr, Leesburg, GA 31763Active
 MLS ID #10789823, Savannah Wood, Golden Key Realty, Inc.. GAMLS
 - $243,9004 bd3 ba1.8k sqft103 Southill Dr, Leesburg, GA 31763For SaleMLS ID #169310, Cindy G Martins, eXp Realty LLC. SWGMLS
- $269,9004 bd2 ba1.7k sqft173 McDonald Ct, Leesburg, GA 31763For SaleMLS ID #142813, Kristy Miranda Smith. Tift Area BOR
- $260,0003 bd2 ba1.7k sqft959 Lovers Lane Rd, Leesburg, GA 31763ActiveMLS ID #10763100, Shannon Leigh Willis, New Era Land Company. GAMLS
- $189,0003 bd2 ba1.1k sqft124 Cypress Ln, Leesburg, GA 31763For SaleMLS ID #169628, Alice Jolley, COLDWELL BANKER WALDEN & KIRKLAND. SWGMLS
- $239,9005 bd2 ba1.9k sqft150 Westfield Rd, Leesburg, GA 31763For SaleMLS ID #169422, Amanda Wiley & Kyla Standring Team, ERA ALL IN ONE REALTY. SWGMLS
- $209,9003 bd2 ba1.8k sqft137 Big Oak Dr, Leesburg, GA 31763For SaleMLS ID #168970, Christina Hawkins, ERA ALL IN ONE REALTY. SWGMLS
- $269,9003 bd2 ba1.7k sqft189 Mayfield Dr, Leesburg, GA 31763For SaleMLS ID #167247, Amanda Wiley & Kyla Standring Team, ERA ALL IN ONE REALTY. SWGMLS
- $255,9003 bd3 ba1.7k sqft707 Creekside Dr, Leesburg, GA 31763For SaleMLS ID #169443, Amanda Wiley & Kyla Standring Team, ERA ALL IN ONE REALTY. SWGMLS
- $239,9003 bd2 ba1.7k sqft125 Summerfield Dr, Leesburg, GA 31763For SaleMLS ID #169301, Amanda Wiley & Kyla Standring Team, ERA ALL IN ONE REALTY. SWGMLS
- $289,9004 bd2 ba2k sqft115 Knollwood Dr, Leesburg, GA 31763For SaleMLS ID #154309, Stephen Sandbach. South Georgia MLS
- $245,0003 bd2 ba1.5k sqft110 Maggie Ct, Leesburg, GA 31763ActiveMLS ID #10719932, Sherry Royal, Lock and Key Realty. GAMLS
- $225,0003 bd2 ba1.3k sqft129 Cherokee Ave, Leesburg, GA 31763For SaleMLS ID #169452, Amanda Wiley & Kyla Standring Team, ERA ALL IN ONE REALTY. SWGMLS
- $299,9003 bd2 ba1.9k sqft643 Creekside Dr, Leesburg, GA 31763For SaleMLS ID #169441, Cindy G Martins, eXp Realty LLC. SWGMLS
- $199,9003 bd2 ba1.3k sqft108 Mayfield Dr, Leesburg, GA 31763For SaleMLS ID #169689, Christina Hawkins, ERA ALL IN ONE REALTY. SWGMLS
- $219,9003 bd2 ba1.7k sqft112 Jefferson Ct, Leesburg, GA 31763For SaleMLS ID #169479, Christina Hawkins, ERA ALL IN ONE REALTY. SWGMLS
