REDUCED $10,000!!! Beautifully Updated Home in Desirable West Lee County! This charming 3-bedroom, 2-bath brick home with low-maintenance vinyl trim is move-in ready and packed with updates! Fresh interior paint and new flooring throughout—including luxury vinyl plank in the bathrooms, kitchen, dining room, and laundry room, plus new carpet in the family room and all three spacious bedrooms—give the home a fresh, modern feel. The spacious family room is warm and inviting, featuring a wood-burning fireplace with beautiful built-in shelving, creating the perfect gathering space for family and friends. The updated kitchen offers refreshed cabinetry and stainless steel appliances, and is open to the dining room/family room! New ceiling fans and light fixtures throughout including bluetooth capable bathroom exhaust fan, add stylish finishing touches. You'll also appreciate the home's abundance of storage, with several storage and linen closets providing plenty of space to keep everything organized with a custom coat closet located neutral to the front and side entryways. One of the home's standout features is the impressive 700 sqft screened porch/sunroom, with new decking stairs, complete with a brand-new bar and lighting—an incredible space for entertaining, hosting game days, or simply relaxing year-round. The primary bedroom and dining room both offer direct access to the screened porch, creating a seamless indoor-outdoor living experience and making it easy to enjoy your morning coffee or unwind in the evening. Outside, you'll love the new front deck walkway, new exterior doors, stained driveway, and new chain-link fencing. Additional conveniences include a covered carport and a spacious 0.50-acre lot, which includes the additional half lot to the right of the home, providing extra room for outdoor activities, gardening, or future possibilities. This beautifully updated home offers the perfect combination of comfort, style, and space. With its numerous upgrades, exceptional storage, cozy fireplace, and outstanding indoor and outdoor living areas, this move-in-ready home is one you won't want to miss. Schedule your private showing today!
For sale
Price cut: $5K (9/23)
$205,000
112 Jefferson Ct, Leesburg, GA 31763
3beds
1,740sqft
Detached Single Family
Built in 1975
0.5 Acres Lot
$203,300 Zestimate®
$118/sqft
$-- HOA
What's special
Cozy fireplaceCovered carportNew exterior doorsSpacious family roomLow-maintenance vinyl trimNew chain-link fencingNew front deck walkway
- 101 days
- 814
- 93
Zillow last checked:
Listing updated:
Listed by:
Christina Hawkins 229-669-9285,
ERA ALL IN ONE REALTY
Source: SWGMLS,MLS#: 169479
Facts & features
Interior
Bedrooms & bathrooms
- Bedrooms: 3
- Bathrooms: 2
- Full bathrooms: 2
Heating
- Heat: Central Electric, Fireplace(s)
Cooling
- A/C: Central Electric, Ceiling Fan(s)
Appliances
- Included: Cooktop, Dishwasher, Range Hood Microwave, Refrigerator Icemaker, Stove/Oven Electric, Stainless Steel Appliance(s), Electric Water Heater
- Laundry: Laundry Room
Features
- Built-in Bookcases, Newly Painted, Pantry, High Speed Internet, Walls (Sheet Rock), Entrance Foyer
- Flooring: New Carpet, Luxury Vinyl
- Windows: Mini Blinds
- Has fireplace: Yes
Interior area
- Total structure area: 1,740
- Total interior livable area: 1,740 sqft
Video & virtual tour
Property
Parking
- Parking features: Carport
- Has carport: Yes
Features
- Stories: 1
- Patio & porch: Patio Open, Deck, Porch Screened
- Fencing: Back Yard,Chain Link
- Waterfront features: None
Lot
- Size: 0.5 Acres
- Features: Curb & Gutter
Details
- Parcel number: 040A 288
Construction
Type & style
- Home type: SingleFamily
- Architectural style: Traditional
- Property subtype: Detached Single Family
Materials
- Brick, Vinyl Trim
- Foundation: Crawl Space
- Roof: Shingle
Condition
- Year built: 1975
Utilities & green energy
- Electric: Ga Power
- Sewer: Public Sewer
- Water: Lee County Util
- Utilities for property: Electricity Connected, Sewer Connected, Water Connected, Cable Available
Community & HOA
Community
- Subdivision: Lee High Acres
Location
- Region: Leesburg
Financial & listing details
- Price per square foot: $118/sqft
- Tax assessed value: $168,990
- Annual tax amount: $1,950
- Date on market: 7/2/2026
- Listing terms: Cash,FHA,VA Loan,Conventional
- Ownership: Investor
- Electric utility on property: Yes
- Road surface type: Paved
Estimated market value
$203,300
$193,000 - $213,000
$1,530/mo
Price history
| Date | Event | Price |
|---|---|---|
| 9/23/2026 | Price change | $205,000-2.4%$118/sqft |
Source: SWGMLS #169479 Report a problem | ||
| 9/8/2026 | Price change | $210,000-2.3%$121/sqft |
Source: SWGMLS #169479 Report a problem | ||
| 8/24/2026 | Price change | $215,000-2.2%$124/sqft |
Source: SWGMLS #169479 Report a problem | ||
| 8/8/2026 | Price change | $219,900-2.2%$126/sqft |
Source: SWGMLS #169479 Report a problem | ||
| 7/27/2026 | Price change | $224,900-2.2%$129/sqft |
Source: SWGMLS #169479 Report a problem | ||
| 7/2/2026 | Listed for sale | $229,900+296.4%$132/sqft |
Source: SWGMLS #169479 Report a problem | ||
| 9/6/2017 | Listing removed | $1,000$1/sqft |
Source: Good Life Realty LLC Report a problem | ||
| 9/5/2017 | Listed for rent | $1,000$1/sqft |
Source: Good Life Realty LLC Report a problem | ||
| 3/30/2017 | Listing removed | $1,000$1/sqft |
Source: Good Life Realty LLC Report a problem | ||
| 3/16/2017 | Listed for rent | $1,000$1/sqft |
Source: Good Life Realty LLC Report a problem | ||
| 10/9/2015 | Sold | $58,000$33/sqft |
Source: SWGMLS #134378 Report a problem | ||
| 8/18/2015 | Pending sale | $58,000$33/sqft |
Source: Homepath #134378 Report a problem | ||
| 7/28/2015 | Listed for sale | $58,000-28.4%$33/sqft |
Source: Homepath #134378 Report a problem | ||
| 6/2/2015 | Sold | $81,000-16.5%$47/sqft |
Source: Public Record Report a problem | ||
| 8/27/2014 | Listing removed | $97,000$56/sqft |
Source: RE/MAX of Albany #130382 Report a problem | ||
| 8/3/2014 | Listed for sale | $97,000$56/sqft |
Source: REMAX of Albany #130382 Report a problem | ||
| 6/19/2014 | Listing removed | $97,000$56/sqft |
Source: RE/MAX of Albany #130382 Report a problem | ||
| 12/19/2013 | Listed for sale | $97,000-22.4%$56/sqft |
Source: RE/MAX of Albany #130382 Report a problem | ||
| 9/8/2005 | Sold | $125,000$72/sqft |
Source: Public Record Report a problem | ||
Public tax history
| Year | Property taxes | Tax assessment |
|---|---|---|
| 2025 | $1,951 +39% | $67,596 +45.2% |
| 2024 | $1,403 -0.2% | $46,556 |
| 2023 | $1,406 +7.2% | $46,556 |
| 2022 | $1,312 -5% | $46,556 -8.5% |
| 2021 | $1,381 -5% | $50,868 +12.8% |
| 2020 | $1,454 | $45,096 |
| 2019 | $1,454 +5.6% | $45,096 |
| 2018 | $1,376 -0.4% | $45,096 |
| 2017 | $1,382 +0.4% | $45,096 |
| 2016 | $1,376 +129.7% | $45,096 |
| 2015 | $599 -58.6% | $45,096 |
| 2014 | $1,447 -0.4% | $45,096 |
| 2013 | $1,452 | $45,096 |
| 2012 | -- | -- |
| 2011 | -- | -- |
| 2010 | -- | -- |
| 2009 | -- | $45,096 |
| 2008 | -- | $45,096 |
| 2007 | -- | $45,096 |
| 2006 | -- | $45,096 +38.3% |
| 2005 | -- | $32,602 |
| 2004 | -- | $32,602 |
| 2003 | -- | $32,602 |
| 2002 | -- | $32,602 |
| 2001 | -- | $32,602 |
| 2000 | -- | $32,602 |
Find assessor info on the county website
Monthly payment
Est. payment
Payment breakdown
Explore the cost of this home by adjusting the details. Changes won't be saved.Climate risks
Neighborhood: 31763
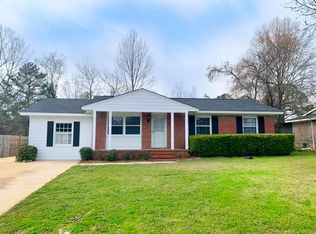

Similar homes
- $209,0003 bd2 ba1.6k sqft106 Cannon Dr, Leesburg, GA 31763For Sale
 MLS ID #169718, Debbie Fulford, RE/MAX OF ALBANY. SWGMLS
 - $225,0003 bd2 ba1.3k sqft129 Cherokee Ave, Leesburg, GA 31763For Sale
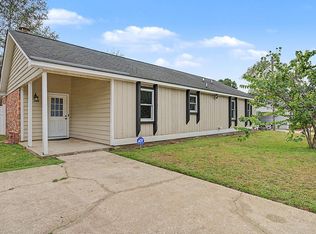 MLS ID #169452, Amanda Wiley & Kyla Standring Team, ERA ALL IN ONE REALTY. SWGMLS
 - $269,9003 bd2 ba1.7k sqft201 Spring Lake Dr, Leesburg, GA 31763For Sale
 MLS ID #169730, Amanda Wiley & Kyla Standring Team, ERA ALL IN ONE REALTY. SWGMLS
 - $249,5003 bd3 ba1.7k sqft707 Creekside Dr, Leesburg, GA 31763For Sale
 MLS ID #169443, Amanda Wiley & Kyla Standring Team, ERA ALL IN ONE REALTY. SWGMLS
 - $249,0003 bd2 ba1.7k sqft959 Lovers Lane Rd, Leesburg, GA 31763Active
 MLS ID #10763100, Shannon Leigh Willis, New Era Land Company. GAMLS
