This stunning brick home offers the best of both worlds, conveniently located in Albany and Lee County. Boasting 2,429 square feet, this beautifully designed residence features 4 spacious bedrooms, 2 full baths, and 1 half bath, with a split floor plan; all situated on over a half acre lot with exceptional curb appeal and an abundance of natural light throughout. Step inside to an enormous great room showcasing tray ceilings, ambient recessed lighting, a cozy wood-burning fireplace, and expansive windows overlooking the backyard. The formal dining room has tray ceilings and flows seamlessly into the spacious kitchen, complete with an abundance of tall cabinetry, 2 pantries, plenty of counter space and breakfast nook. The spacious primary suite features tray ceilings and private access to the screened patio. The en-suite is sure to impress with a large jacuzzi tub, separate shower, double sink vanity, a water closet, and extended L shaped walk-in closet. The additional three bedrooms are located on the opposite side of the home, offering ample closet space and a share bath. There's a two car garage and storage shed. A bright screened patio leading to the fenced backyard, creating the perfect setting for outdoor entertaining or peaceful relaxation. Experience the charm and comfort of Southern living in this well-loved community, where elegance and functionality come together effortlessly. Whether you enjoy cozying up by the fireplace or relaxing outdoors, this home is designed for both everyday living and memorable gatherings. Don't miss the opportunity to make this beautiful property your Home Sweet Home!
For sale
$313,900
147 Wood Dr, Albany, GA 31701
4beds
2,429sqft
Detached Single Family
Built in 2001
0.62 Acres Lot
$-- Zestimate®
$129/sqft
$-- HOA
What's special
Cozy wood-burning fireplaceFenced backyardStorage shedSpacious primary suiteTwo car garageAbundance of tall cabinetryBreakfast nook
- 158 days
- 198
- 8
Zillow last checked:
Listing updated:
Listed by:
LaSonja Byrd 229-291-4523,
eXp Realty LLC
Source: SWGMLS,MLS#: 169130
Facts & features
Interior
Bedrooms & bathrooms
- Bedrooms: 4
- Bathrooms: 3
- Full bathrooms: 2
- 1/2 bathrooms: 1
Heating
- Fireplace(s)
Cooling
- A/C: Central Electric, Ceiling Fan(s)
Appliances
- Included: Dishwasher, Range Hood, Stove/Oven Electric
- Laundry: Laundry Room, Sink
Features
- Recessed Lighting, Pantry, Separate Shower Primary, Specialty Ceilings, Walk-In Closet(s), Walls (Sheet Rock), Entrance Foyer
- Flooring: Ceramic Tile, Hardwood, Carpet
- Windows: Blinds Plantation
- Has fireplace: Yes
Interior area
- Total structure area: 2,429
- Total interior livable area: 2,429 sqft
Video & virtual tour
Property
Parking
- Parking features: Garage, Garage Door Opener
- Has garage: Yes
Features
- Levels: Multi/Split
- Stories: 1
- Patio & porch: Porch Screened
- Has spa: Yes
- Fencing: Back Yard,Chain Link
- Waterfront features: None
Lot
- Size: 0.62 Acres
Details
- Additional structures: Storage
- Parcel number: 051D 365
Construction
Type & style
- Home type: SingleFamily
- Architectural style: Traditional
- Property subtype: Detached Single Family
Materials
- Brick, HardiPlank Type Trim
- Foundation: Slab
- Roof: Shingle
Condition
- Year built: 2001
Utilities & green energy
- Electric: Ga Power Lee County
- Sewer: Septic Tank
- Water: Lee County Util
- Utilities for property: Electricity Connected
Community & HOA
Community
- Subdivision: Cedar Grove
Location
- Region: Albany
Financial & listing details
- Price per square foot: $129/sqft
- Tax assessed value: $326,300
- Annual tax amount: $3,766
- Date on market: 5/15/2026
- Listing terms: Cash,FHA,VA Loan,Conventional
- Ownership: Individual
- Electric utility on property: Yes
- Road surface type: Paved
Estimated market value
Not available
Estimated sales range
Not available
Not available
Price history
| Date | Event | Price |
|---|---|---|
| 5/15/2026 | Listed for sale | $313,900+6.4%$129/sqft |
Source: SWGMLS #169130 Report a problem | ||
| 7/10/2023 | Listing removed | $295,000$121/sqft |
Source:  GAMLS #10164358 Report a problem GAMLS #10164358 Report a problem | ||
| 6/13/2023 | Price change | $295,000-1.6%$121/sqft |
Source: SWGMLS #153610 Report a problem | ||
| 5/28/2023 | Listed for sale | $299,900+35.1%$123/sqft |
Source: GAMLS #10164358 Report a problem | ||
| 10/26/2007 | Sold | $222,000+39.2%$91/sqft |
Source: Public Record Report a problem | ||
| 3/30/2007 | Sold | $159,500$66/sqft |
Source: Public Record Report a problem | ||
Public tax history
| Year | Property taxes | Tax assessment |
|---|---|---|
| 2025 | $3,766 +40.7% | $130,520 +47% |
| 2024 | $2,677 -0.2% | $88,800 |
| 2023 | $2,682 +7.2% | $88,800 |
| 2022 | $2,502 -0.2% | $88,800 |
| 2021 | $2,507 +13.7% | $88,800 +35.7% |
| 2020 | $2,205 0% | $65,440 |
| 2019 | $2,206 +5.6% | $65,440 |
| 2018 | $2,089 -0.4% | $65,440 |
| 2017 | $2,097 +0.4% | $65,440 |
| 2016 | $2,089 +0% | $65,440 |
| 2015 | $2,089 -0.9% | $65,440 |
| 2014 | $2,108 | $65,440 |
| 2013 | $2,108 | $65,440 |
| 2012 | -- | -- |
| 2011 | -- | -- |
| 2010 | -- | -- |
| 2009 | -- | $70,400 |
| 2008 | -- | $70,400 |
| 2007 | -- | $70,400 |
| 2006 | -- | $70,400 +11.2% |
| 2005 | -- | $63,308 |
| 2004 | -- | $63,308 |
| 2003 | -- | $63,308 |
| 2002 | -- | $63,308 +699.3% |
| 2001 | -- | $7,920 |
Find assessor info on the county website
Monthly payment
Est. payment
Payment breakdown
Explore the cost of this home by adjusting the details. Changes won't be saved.Climate risks
Neighborhood: 31701

Similar homes
- $342,9005 bd3 ba2.3k sqft104 Winchester Dr, Leesburg, GA 31763Active

 MLS ID #10782061, Trisha Laine, Southern Luxury Group Realty. GAMLS
 - $--4 bd2 ba2.6k sqft2318 Meadowbrook Ln, Albany, GA 31707Auction
 ServiceLink Auction
 - $249,0003 bd3 ba1.5k sqft117 Paula Ct, Leesburg, GA 31763For Sale
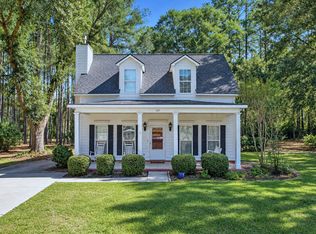 MLS ID #170118, Mary Linda Cotten, COLDWELL BANKER WALDEN & KIRKLAND. SWGMLS
 - $379,9003 bd3 ba2.7k sqft1309 Congressional Ct, Albany, GA 31701For Sale
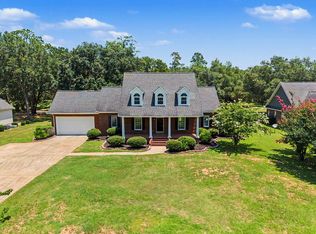 MLS ID #169495, Amanda Wiley & Kyla Standring Team, ERA ALL IN ONE REALTY. SWGMLS
 - $249,0003 bd2 ba1.7k sqft959 Lovers Lane Rd, Leesburg, GA 31763ActiveMLS ID #10763100, Shannon Leigh Willis, New Era Land Company. GAMLS
