This two story, brick building is rich with timeless charm and offers that rare blend of historic character and modern updates. It was built on a large, Society Avenue lot in 1948 as the centerpiece of a family estate and is located a block away from what was, at that time, a small community hospital. 78 years later, Phoebe Putney Memorial Hospital is a large, all-encompassing wellness center, and that nearby historic building has been beautifully restored. The building is perfect for office, medical, dental or any professional use and would be an excellent choice for attorneys, healthcare providers, or any business seeking high-visibility and convenience to downtown. Zoned C5, it qualifies for office-institutional-residential district. Inside, you'll find high ceilings with crown molding, gorgeous original hardwood floors on both levels, spacious office rooms, a unique marble fireplace and multiple bathrooms thoughtfully arranged across both levels. There is also a sun room that functions as a break area for employees. Recent improvements include a new roof, updated central HVAC, and professional landscaping that enhances curb appeal and presents a polished, welcoming first impression. The property offers a carport and ample parking, along with the original, stone fence along the rear of the lot for added security and privacy. A well-maintained, move-in-ready commercial opportunity in one of Albany's most strategic locations—historic charm meets modern function.
For sale
$325,000
410 Society Ave, Albany, GA 31701
5beds
2,822sqft
:
Get pre-qualified$2,390/mo
Detached Single Family
Built in 1948
0.36 Acres Lot
$-- Zestimate®
$115/sqft
$-- HOA
What's special
Unique marble fireplaceTwo story brick buildingSpacious office roomsCarport and ample parkingLarge society avenue lot
- 105 days |
- 148 |
- 15 |
Zillow last checked:
Listing updated:
Listed by:
Karen Richter 229-854-3730,
RE/MAX OF ALBANY
Source: SWGMLS,MLS#: 168893
Facts & features
Interior
Bedrooms & bathrooms
- Bedrooms: 5
- Bathrooms: 3
- Full bathrooms: 3
Heating
- Heat: Central Gas, Fireplace(s)
Cooling
- A/C: Central Electric
Appliances
- Included: Other-See Remarks
Features
- Crown Molding, Newly Painted, Granite Counters, Other-See Remarks, Walls (Sheet Rock)
- Flooring: Ceramic Tile, Hardwood
- Windows: Other-See Remarks
- Has fireplace: Yes
- Fireplace features: Other-See Remarks
Interior area
- Total structure area: 2,822
- Total interior livable area: 2,822 sqft
Video & virtual tour
Property
Parking
- Total spaces: 6
- Parking features: Carport, Single, Other-See Remarks
- Carport spaces: 6
Features
- Stories: 2
- Patio & porch: Porch Covered
- Exterior features: Other-See Remarks
- Waterfront features: None
Lot
- Size: 0.36 Acres
- Features: Curb & Gutter, Other-See Remarks
Details
- Parcel number: 000CC/00021/015
Construction
Type & style
- Home type: SingleFamily
- Architectural style: Traditional
- Property subtype: Detached Single Family
Materials
- Brick, Trim (See Remarks)
- Foundation: Crawl Space
- Roof: Architectural
Condition
- Year built: 1948
Utilities & green energy
- Electric: Albany Utilities
- Sewer: Albany Utilities
- Water: Albany Utilities
- Utilities for property: Electricity Connected, Natural Gas Connected, Sewer Connected, Water Connected
Community & HOA
Community
- Subdivision: City Of Albany
Location
- Region: Albany
Financial & listing details
- Price per square foot: $115/sqft
- Tax assessed value: $68,200
- Annual tax amount: $1,381
- Date on market: 4/9/2026
- Listing terms: Cash,Conventional
- Ownership: Individual
- Electric utility on property: Yes
Estimated market value
Not available
Estimated sales range
Not available
Not available
Price history
| Date | Event | Price |
|---|---|---|
| 4/9/2026 | Listed for sale | $325,000$115/sqft |
Source: SWGMLS #168893 Report a problem | ||
Public tax history
| Year | Property taxes | Tax assessment |
|---|---|---|
| 2025 | $1,381 +6.1% | $27,280 |
| 2024 | $1,301 +2.4% | $27,280 |
| 2023 | $1,271 +7.5% | $27,280 |
| 2022 | $1,183 -0.2% | $27,280 |
| 2021 | $1,185 -0.4% | $27,280 |
| 2020 | $1,190 -0.4% | $27,280 |
| 2019 | $1,195 +7.4% | $27,280 |
| 2018 | $1,113 0% | $27,280 |
| 2017 | $1,113 | $27,280 |
| 2016 | -- | $27,280 |
| 2015 | -- | $27,280 |
| 2014 | $1,103 | $27,280 |
Find assessor info on the county website
Monthly payment
Est. payment
Payment breakdown
Explore the cost of this home by adjusting the details. Changes won't be saved.Climate risks
Neighborhood: 31701
Nearby schools
GreatSchools rating
- 2/10Northside Elementary SchoolGrades: PK-5Distance: 1.7 mi
- 4/10Albany Middle SchoolGrades: 6-8Distance: 2.9 mi
- 1/10Dougherty Comprehensive High SchoolGrades: 9-12Distance: 3.6 mi
- $39,0000.27 Acres414 Society Ave, Albany, GA 31701Off Market
- $13,5002 bd1 ba-- sqft418 Society Ave, Albany, GA 31701Off Market
- $282,100-- bd-- ba1.9k sqft611 N Jefferson St, Albany, GA 31701Off Market
- $165,0003 bd2 ba1.7k sqft411 Society Ave, Albany, GA 31701For Sale

- $15,0003 bd2 ba1.4k sqft415 Society Ave, Albany, GA 31701Sold
- $87,4003 bd2 ba1.9k sqft409 Society Ave, Albany, GA 31701Off Market
- $13,500-- bd-- ba-- sqft419 Society Ave, Albany, GA 31701Off Market
- $57,1002 bd1 ba920 sqft422 Society Ave, Albany, GA 31701Off Market
A local agent can set up tours, give advice and negotiate with sellers.
Similar homes
- $289,9004 bd2 ba2k sqft2501 Pheasant Dr, Albany, GA 31707For Sale
 MLS ID #169586, Carrie Hutchinson, RE/MAX OF ALBANY. SWGMLS
 - $298,0004 bd2 ba2.4k sqft913 7th Ave, Albany, GA 31701Active
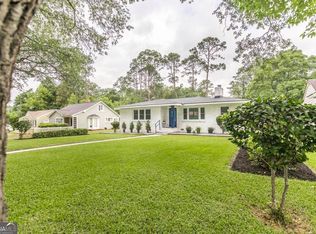
 MLS ID #10775494, Joy Willis, Keller Williams West Atlanta. GAMLS
 - $312,9004 bd3 ba2.4k sqft1009 Summit Dr, Albany, GA 31707Active
 MLS ID #10770239, Lacey McCarty, ERA All In One Realty. GAMLS
 - $339,0005 bd4 ba3.1k sqft424 Meadowlark Dr, Albany, GA 31707For Sale
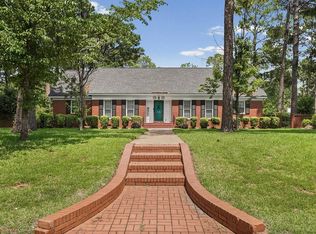 MLS ID #169505, Andy Wood, VIRTUAL REALTY TEAM. SWGMLS
 - $339,0003 bd2 ba2k sqft115 Lovers Lane Rd, Albany, GA 31701For SaleMLS ID #169357, Morgan Layfield and Miranda Phillips Team, Compass Georgia. SWGMLS
- $329,9004 bd2 ba2.6k sqft1231 Hilltop Dr, Albany, GA 31707For SaleMLS ID #167599, Amanda Wiley & Kyla Standring Team, ERA ALL IN ONE REALTY. SWGMLS
- $339,0004 bd3 ba2.3k sqft2607 Kenilworth Dr, Albany, GA 31707For SaleMLS ID #169359, Vickki Blanch, LOVE THAT HOUSE REALTY CO, LLC. SWGMLS
- $379,9004 bd3 ba2.6k sqft1007 River Pointe Dr, Albany, GA 31701ActiveMLS ID #10778924, Lacey McCarty, ERA All In One Realty. GAMLS
- $287,9006 bd4 ba2.2k sqft1307 4th Ave, Albany, GA 31707For SaleMLS ID #166630, Miranda Peters, Champions Realty. SWGMLS
- $379,9003 bd3 ba2.7k sqft1309 Congressional Ct, Albany, GA 31701For SaleMLS ID #169495, Amanda Wiley & Kyla Standring Team, ERA ALL IN ONE REALTY. SWGMLS
- $319,9004 bd3 ba2.3k sqft275 W Doublegate Dr, Albany, GA 31721For SaleMLS ID #169407, Amanda Wiley & Kyla Standring Team, ERA ALL IN ONE REALTY. SWGMLS
- $189,9993 bd2 ba2.4k sqft1200 N McKinley St, Albany, GA 31701For SaleMLS ID #167509, Jordan Kehren, The Brokerage Real Estate Company. SWGMLS
- $369,9004 bd3 ba2.2k sqft146 Alachua Ln, Albany, GA 31707For SaleMLS ID #169304, Miranda Peters, Champions Realty. SWGMLS
- $265,0004 bd3 ba2.1k sqft1812 Robinhood Rd, Albany, GA 31707For SaleMLS ID #167664, Dianne Barlow, ALBANY REALTY COMPANY. SWGMLS
- $379,0005 bd5 ba4k sqft508 N Audubon Dr, Albany, GA 31707For SaleMLS ID #167590, Kaliah Biggs, RE/MAX OF ALBANY. SWGMLS
- $209,9003 bd2 ba2.2k sqft714 3rd Ave, Albany, GA 31701For SaleMLS ID #167277, Alyson Pressley, RE/MAX OF ALBANY. SWGMLS
- $319,0003 bd3 ba2.2k sqft2421 W Alberson Dr, Albany, GA 31721For SaleMLS ID #169273, Cindy G Martins, eXp Realty LLC. SWGMLS
- $295,0004 bd3 ba2.2k sqft2302 W Alberson Dr, Albany, GA 31721For SaleMLS ID #169439, Jada Moss-Odom, LOVE THAT HOUSE REALTY CO, LLC. SWGMLS
- $294,9004 bd2 ba2k sqft115 Knollwood Dr, Leesburg, GA 31763For SaleMLS ID #154309, Stephen Sandbach. South Georgia MLS
- $269,9004 bd3 ba2.6k sqft2420 E Alberson Dr, Albany, GA 31721For SaleMLS ID #169370, Amanda Wiley & Kyla Standring Team, ERA ALL IN ONE REALTY. SWGMLS
