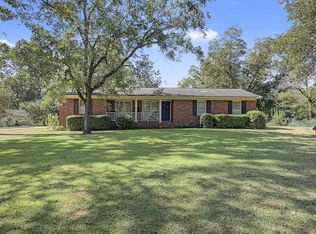
Welcome to 3211 Higgins Drive - a spacious 3 bedroom, 2.5 bathroom brick home with a bonus room and wired workshop, located in a wonderful, sought-after Albany neighborhood close to the Albany airport. Offering 1,979 square feet on a beautiful 1-acre lot, this home has a flexible layout, great exterior space, and several features that make it stand out. The outside of this property is a major highlight. The 1-acre lot offers plenty of room for cookouts, gatherings, birthday parties, holidays, and spending time with family and friends. With mature landscaping, a fenced backyard, a large concrete driveway, and a double carport, there is space to park, entertain, and enjoy the property. The wired workshop is also a huge bonus. It is extremely spacious and offers great usable space for tools, equipment, lawn care items, hobbies, storage, or projects. With double doors and covered side storage, it adds even more functionality to the property. Inside, the home offers multiple living and flex spaces, a spacious kitchen with abundant cabinetry and a large island/bar area, built-in shelving, ceiling fans, and a layout that could be used several different ways. One of the unique features is the dedicated worship/prayer space, which could be a meaningful highlight for the right buyer. It could also be converted into a sitting room, office, game room, or in-home theater. The home also has two back entrances, giving the layout even more flexibility. One of the back entrances opens into a bathroom with a shower, which could be especially convenient as a mudroom-style entry, wash-up area, or drop zone after work, yard projects, or time spent outside. This setup could also work well for guests, shared living, extended stays, or anyone needing separate spaces while still being under one roof. With a 1-acre lot, spacious wired workshop, double carport, worship/prayer space, two back entrances, and a flexible floor plan, 3211 Higgins Drive offers space, function, and a lot of potential in a great location.
For sale
$179,000
3211 Higgins Dr, Albany, GA 31721
3beds
1,979sqft
Detached Single Family
Built in 1970
1 Acres Lot
$171,700 Zestimate®
$90/sqft
$-- HOA
What's special
- 85 days
- 661
- 50
Zillow last checked:
Listing updated:
Listed by:
Morgan Layfield and Miranda Phillips Team 229-900-7900,
Compass Georgia,
Non-Member Agent,
Non Member Office
Source: SWGMLS,MLS#: 169521
Facts & features
Interior
Bedrooms & bathrooms
- Bedrooms: 3
- Bathrooms: 3
- Full bathrooms: 2
- 1/2 bathrooms: 1
Heating
- Heat: Central Electric
Cooling
- A/C: Central Electric, Wall/Window Unit(s), Ceiling Fan(s)
Appliances
- Included: Cooktop, Dishwasher, Oven, Smooth Top, Other-See Remarks, Gas Water Heater
- Laundry: Laundry Room
Features
- Crown Molding, Wet Bar, Built-in Bookcases, Recessed Lighting, Open Floorplan, Pantry, Separate Shower Primary, Specialty Ceilings, Walk-In Closet(s), Other-See Remarks, Walls (Sheet Rock), Other Walls See Remarks, Entrance Foyer, Office, Bonus Room Finished, Media Room
- Flooring: Ceramic Tile, Vinyl, Carpet, Laminate, Other-See Remarks
- Windows: Bay Window(s)
- Has fireplace: Yes
- Fireplace features: 2+ Fireplaces, Other-See Remarks
Interior area
- Total structure area: 1,979
- Total interior livable area: 1,979 sqft
Video & virtual tour
Property
Parking
- Total spaces: 2
- Parking features: Carport, Double, Other-See Remarks
- Carport spaces: 2
Features
- Levels: Multi/Split
- Stories: 1
- Patio & porch: Patio Covered
- Exterior features: Other-See Remarks
- Fencing: Back Yard,Chain Link
- On waterfront: Yes
- Waterfront features: None, Other-See Remarks
Lot
- Size: 1 Acres
- Features: Curb & Gutter, Other-See Remarks
Details
- Additional structures: Storage, Workshop, Workshop Wired
- Parcel number: 00314/00002/012
Construction
Type & style
- Home type: SingleFamily
- Architectural style: Ranch
- Property subtype: Detached Single Family
Materials
- Brick, HardiPlank Type, Wood Siding, Other, Wood Trim, Trim (See Remarks)
- Foundation: Crawl Space, See Remarks
- Roof: Shingle,Other
Condition
- Interior Needs Work
- Year built: 1970
Utilities & green energy
- Electric: Memc-Dougherty
- Sewer: Septic Tank, Septic System On Site
- Water: Well, Private Well On Site
- Utilities for property: Electricity Connected, Water Connected, Cable Available
Green energy
- Energy efficient items: Other-See Remarks
Community & HOA
Community
- Subdivision: Council,C L & Sons
Location
- Region: Albany
Financial & listing details
- Price per square foot: $90/sqft
- Tax assessed value: $102,300
- Annual tax amount: $1,913
- Date on market: 7/9/2026
- Listing terms: Cash,Conventional,Other-See Remarks
- Ownership: Individual
- Electric utility on property: Yes
- Road surface type: Paved
Estimated market value
$171,700
$163,000 - $180,000
$1,636/mo
Price history
| Date | Event | Price |
|---|---|---|
| 7/9/2026 | Listed for sale | $179,000-25.4%$90/sqft |
Source: SWGMLS #169521 Report a problem | ||
| 12/16/2025 | Listing removed | $240,000$121/sqft |
Source:  GAMLS #10637291 Report a problem GAMLS #10637291 Report a problem | ||
| 11/4/2025 | Listed for sale | $240,000$121/sqft |
Source: GAMLS #10637291 Report a problem | ||
| 10/16/2025 | Listing removed | $240,000$121/sqft |
Source: GAMLS #10590690 Report a problem | ||
| 8/25/2025 | Listed for sale | $240,000+464.7%$121/sqft |
Source: GAMLS #10590690 Report a problem | ||
| 1/16/1987 | Sold | $42,500$21/sqft |
Source: Agent Provided Report a problem | ||
Public tax history
| Year | Property taxes | Tax assessment |
|---|---|---|
| 2025 | -- | $40,920 |
| 2024 | -- | $40,920 |
| 2023 | -- | $40,920 |
| 2022 | -- | $40,920 |
| 2021 | -- | $40,920 |
| 2020 | -- | $40,920 |
| 2019 | -- | $40,920 |
| 2018 | -- | $40,920 |
| 2017 | $1,644 | $40,920 |
| 2016 | -- | $40,920 |
| 2015 | -- | $40,920 +4.1% |
| 2014 | -- | $39,320 |
| 2013 | -- | -- |
| 2012 | -- | -- |
| 2011 | -- | -- |
| 2010 | -- | -- |
| 2009 | -- | -- |
| 2008 | -- | -- |
| 2007 | -- | $98,300 +20.9% |
| 2006 | -- | $81,300 |
| 2005 | -- | $81,300 |
| 2004 | -- | $81,300 |
| 2003 | -- | $81,300 |
| 2002 | -- | $81,300 +14% |
| 2001 | -- | $71,300 +26.4% |
| 2000 | -- | $56,400 |
Find assessor info on the county website
Monthly payment
Est. payment
Payment breakdown
Explore the cost of this home by adjusting the details. Changes won't be saved.Climate risks
Neighborhood: 31721
Similar homes
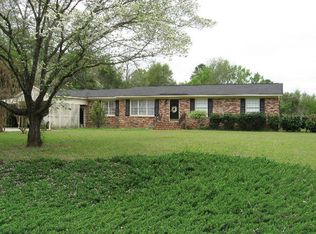
- $189,9003 bd2 ba1.5k sqft5700 Medley Ln, Albany, GA 31721For Sale
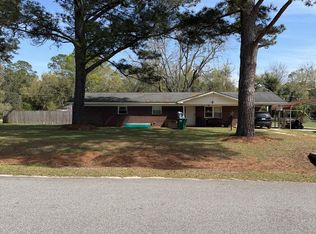 MLS ID #169819, Gerald (Trent) Dean, ERA ALL IN ONE REALTY. SWGMLS
 - $149,9003 bd2 ba1.1k sqft2101 Stanley Dr, Albany, GA 31721For Sale
 MLS ID #143119, Kahlon Eyman. Tift Area BOR
 - $150,0003 bd2 ba1.6k sqft3011 Autumn Ave, Albany, GA 31721For Sale
 MLS ID #167678, Angelica Patterson, eXp Realty LLC. SWGMLS
 - $188,9503 bd2 ba1.5k sqft3019 Winterwood Ave, Albany, GA 31721For Sale
 MLS ID #164244, Leigh Windham, RE/MAX OF ALBANY. SWGMLS
 - $189,0003 bd2 ba1.8k sqft1520 Webb St, Albany, GA 31721Active
 MLS ID #10795480, Alice Jolley, Walden and Kirkland, Inc. GAMLS
 - $124,9003 bd2 ba2.1k sqft3912 Coakley Ave, Albany, GA 31721ActiveMLS ID #10697630, Christopher J Lawrence, Lawrence Realty Group Georgia. GAMLS
- $160,0004 bd2 ba1.6k sqft1105 Saint Andrews Dr, Albany, GA 31707ActiveMLS ID #10727616, Scott W Fader, Joseph Walter Realty, LLC. GAMLS
