This home is truly breathtaking! Tucked away on approximately +/-.87 acre lot just minutes from town, 603 Springfield Drive is a beautifully updated brick home surrounded by one of the most incredible outdoor settings. The owner has poured heart and soul into this property, creating a lush private oasis filled with beautiful landscaping, established flowers, and amazing flora and fauna. Offering approximately 1,821 square feet with 3 bedrooms and 2 completely updated bathrooms, the home is move-in ready with new flooring, fresh paint, new lighting, added insulation, and thoughtful updates throughout. The open, designer-inspired kitchen is truly the heart of the home, featuring beautiful countertops, updated finishes, extensive drawer storage, and a large center island with deep, oversized drawers—perfect for the at-home chef. Every detail has been thoughtfully selected to create a kitchen that is as functional as it is beautiful. A formal living room provides flexible space for a home office, playroom, or additional living area, while the formal dining room is perfect for entertaining. The spacious laundry/mudroom offers excellent storage plus additional pantry space. The inviting living area features a raised brick fireplace, and the large primary suite offers two closets and a beautifully renovated bath with custom raised-height vanity and walk-in tiled shower. Outside is where this property truly shines! Enjoy an oversized double carport that can easily double as covered entertaining space, a wonderful covered patio, privacy-fenced backyard, fire pit area, wired workshop with garage door access, and a beautifully redone gunite pool surrounded by lush landscaping and plenty of yard space. With an approximately 8-year-old roof and Dehu & termite bond, so many of the details have already been taken care of. Thoughtfully updated inside and lovingly cultivated outside, this is a home designed for living, entertaining, and enjoying every season.
Pending
$279,900
603 Springfield Dr, Albany, GA 31721
3beds
1,821sqft
Detached Single Family
Built in 1978
0.87 Acres Lot
$277,300 Zestimate®
$154/sqft
$-- HOA
What's special
Beautiful landscapingPrivacy-fenced backyardBeautifully updated brick homeThoughtful updates throughoutEstablished flowersWonderful covered patioAdded insulation
- 20 days
- 568
- 53
Likely to sell faster than
Zillow last checked:
Listing updated:
Listed by:
Katie Hughey Gatewood 229-881-0743,
HUGHEY & NEUMAN, INC.
Source: SWGMLS,MLS#: 169984
Facts & features
Interior
Bedrooms & bathrooms
- Bedrooms: 3
- Bathrooms: 2
- Full bathrooms: 2
Bedroom 2
- Level: First
Bedroom 3
- Level: First
Bathroom
- Level: First
Dining room
- Level: First
Kitchen
- Level: First
Living room
- Level: First
Heating
- Heat: Central Electric, Fireplace(s)
Cooling
- A/C: Central Electric, Ceiling Fan(s)
Appliances
- Included: Dishwasher, Smooth Top, Stove/Oven Electric
- Laundry: Laundry Room
Features
- Chair Rail, Crown Molding, Newly Painted, Other-See Remarks, Walls (Sheet Rock), Entrance Foyer
- Flooring: Ceramic Tile, Hardwood, Carpet
- Windows: Blinds Plantation, Double Pane Windows
- Has fireplace: Yes
- Fireplace features: Masonry
Interior area
- Total structure area: 1,821
- Total interior livable area: 1,821 sqft
Video & virtual tour
Property
Parking
- Total spaces: 2
- Parking features: Carport, Double, Other-See Remarks
- Carport spaces: 2
Features
- Stories: 1
- Patio & porch: Patio Covered, Patio Open
- Exterior features: Sprinkler System, Other-See Remarks
- Pool features: Gunite
- Fencing: Back Yard
- Waterfront features: None
Lot
- Size: 0.87 Acres
- Dimensions: 136' x 280'
Details
- Additional structures: Workshop Wired
- Parcel number: 0742/00000/003
Construction
Type & style
- Home type: SingleFamily
- Architectural style: Traditional
- Property subtype: Detached Single Family
Materials
- Brick, Wood Trim
- Foundation: Crawl Space
- Roof: Shingle,Architectural
Condition
- Year built: 1978
Utilities & green energy
- Electric: Albany Utilities
- Sewer: Septic Tank
- Water: Albany Utilities
- Utilities for property: Electricity Connected, Water Connected
Green energy
- Energy efficient items: Other-See Remarks
Community & HOA
Community
- Subdivision: Springfield
Location
- Region: Albany
Financial & listing details
- Price per square foot: $154/sqft
- Tax assessed value: $133,970
- Annual tax amount: $2,612
- Date on market: 9/21/2026
- Listing terms: Cash,FHA,VA Loan,Conventional
- Ownership: Primary Home
- Electric utility on property: Yes
- Road surface type: Paved
Estimated market value
$277,300
$263,000 - $291,000
$1,904/mo
Price history
| Date | Event | Price |
|---|---|---|
| 10/1/2026 | Pending sale | $279,900$154/sqft |
Source: SWGMLS #169984 Report a problem | ||
| 9/21/2026 | Listed for sale | $279,900+0.3%$154/sqft |
Source: SWGMLS #169984 Report a problem | ||
| 10/28/2023 | Listing removed | -- |
Source: TABRMLS #922456 Report a problem | ||
| 10/11/2023 | Listed for sale | $279,000+213.5%$153/sqft |
Source: TABRMLS #922456 Report a problem | ||
| 10/25/1993 | Sold | $89,000$49/sqft |
Source: Agent Provided Report a problem | ||
Public tax history
| Year | Property taxes | Tax assessment |
|---|---|---|
| 2025 | $2,612 +11.1% | $53,588 +4.5% |
| 2024 | $2,352 +61.3% | $51,304 |
| 2023 | $1,458 -31.8% | $51,304 |
| 2022 | $2,138 -0.2% | $51,304 |
| 2021 | $2,143 -0.4% | $51,304 |
| 2020 | $2,151 -0.4% | $51,304 |
| 2019 | $2,160 +7.4% | $51,304 |
| 2018 | $2,012 -6.8% | $51,304 |
| 2017 | $2,160 +7.3% | $51,304 |
| 2016 | $2,013 | $51,304 |
| 2015 | $2,013 +1% | $51,304 |
| 2014 | $1,993 | $51,304 |
| 2013 | -- | -- |
| 2012 | -- | -- |
| 2011 | -- | -- |
| 2010 | -- | -- |
| 2009 | -- | -- |
| 2008 | -- | -- |
| 2007 | -- | $128,260 +17.2% |
| 2006 | -- | $109,400 |
| 2005 | -- | $109,400 |
| 2004 | -- | $109,400 |
| 2003 | -- | $109,400 |
| 2002 | -- | $109,400 +9.7% |
| 2001 | -- | $99,700 |
| 2000 | -- | $99,700 |
Find assessor info on the county website
Monthly payment
Est. payment
Payment breakdown
Explore the cost of this home by adjusting the details. Changes won't be saved.Climate risks
Neighborhood: 31721
Similar homes
- $259,9003 bd3 ba2.7k sqft530 Iveys Scenic Dr, Albany, GA 31721For Sale
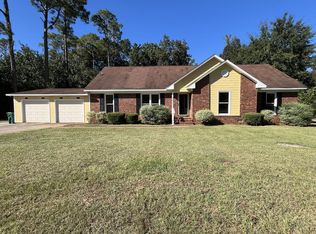 MLS ID #170070, Jackie Dixon, 1 KEY REALTY LLC. SWGMLS
 - $259,9003 bd2 ba2.3k sqft3512 Wicklow Rd, Albany, GA 31721For Sale
 MLS ID #170076, Amanda Wiley & Kyla Standring Team, ERA ALL IN ONE REALTY. SWGMLS
 - $259,0004 bd3 ba2.5k sqft501 Divine Dr, Albany, GA 31721For Sale
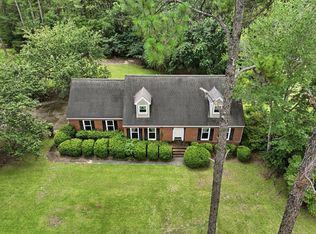 MLS ID #169581, Carrie Hutchinson, RE/MAX OF ALBANY. SWGMLS
 - $283,9003 bd3 ba2.1k sqft3204 Fulmer Ct, Albany, GA 31721For Sale
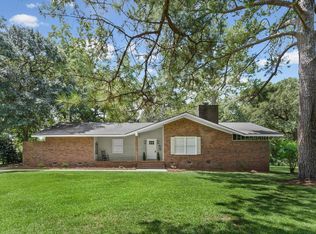 MLS ID #169732, Cheryl Kammer, eXp Realty LLC. SWGMLS
 - $310,0004 bd4 ba2.2k sqft2210 E Doublegate Dr, Albany, GA 31721Active
 MLS ID #10831239, Nikhil Sharma, TOP Brokerage. GAMLS
 - $235,0004 bd3 ba1.8k sqft3511 W Surrey Rd, Albany, GA 31721ActiveMLS ID #10834027, Ben Dings, Swanson & Associates Realty. GAMLS
- $325,0004 bd2 ba2.3k sqft2810 N Doublegate Dr, Albany, GA 31721ActiveMLS ID #10854382, T. Reed, Tee Reed Realty. GAMLS
